

Views - Primary on Main
Address
4835 E Indianola Avenue, Phoenix, AZ
Price
$ 2,260,000
Property Attributes
- MLS#6995512
- TypeSingle Family
- Listing Status Active
- CountyMARICOPA
- CityPhoenix
- NeighborhoodArcadia LIte
- Zip85018
- StyleResidential
- Year Built1955
- Taxes$ 2456
- Price$ 2,260,000
- Bedrooms4
- Full Bathrooms3
- Half Bathrooms1
- Sqr Footage3295
- Lot Size0.15 Acres
Data Source:
Arizona Regional MLS (ARMLSN)
Property Description
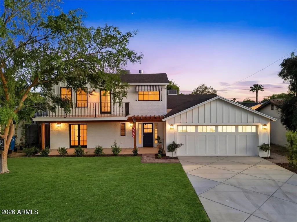
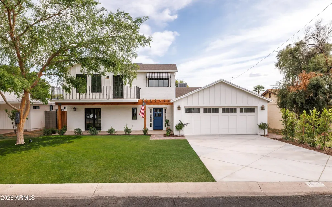
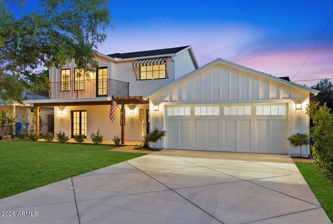
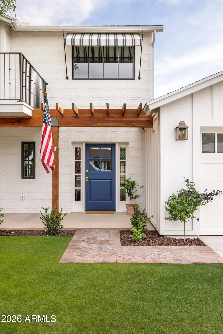
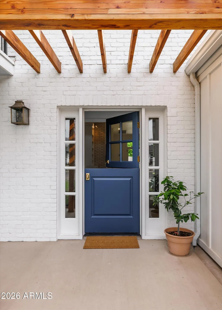
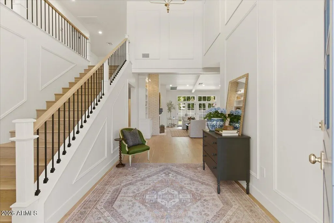
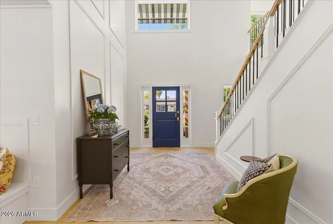
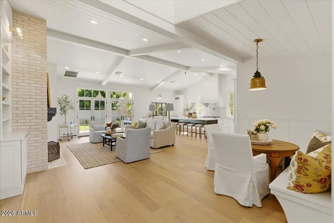
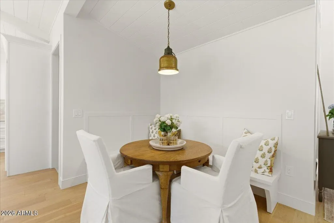
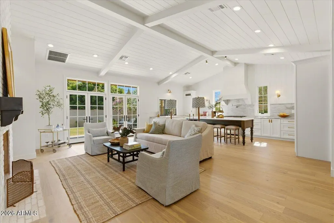
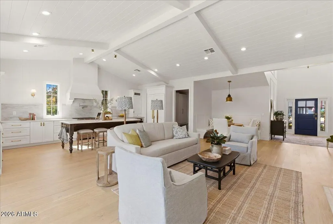
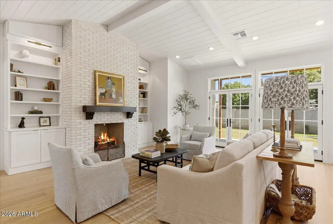
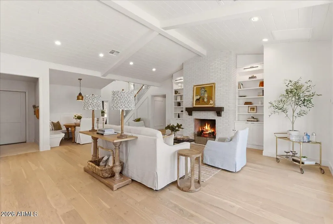
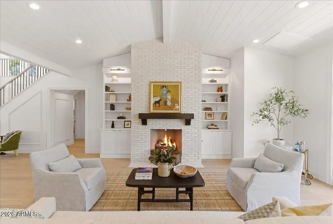
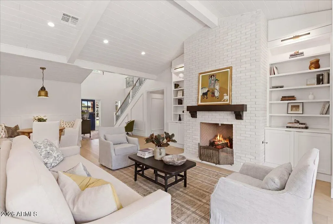
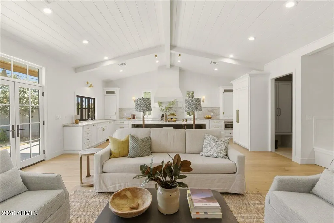
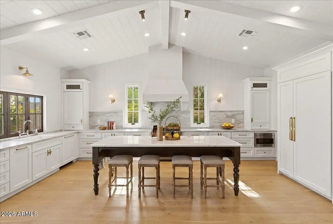
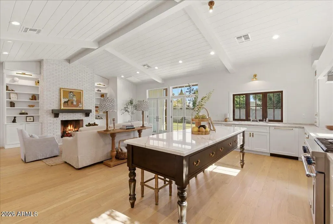
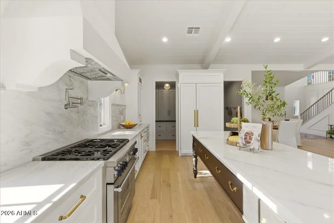
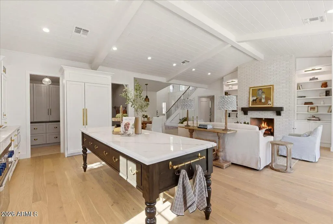
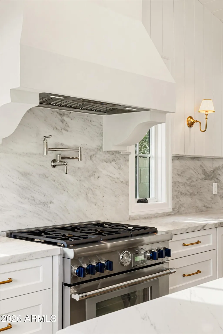
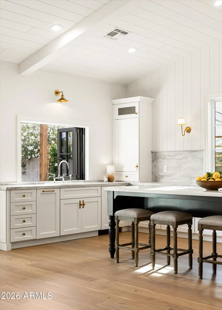
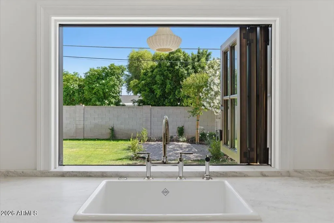
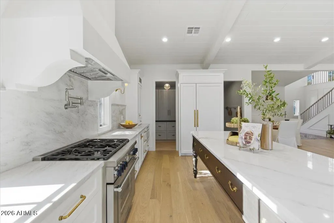
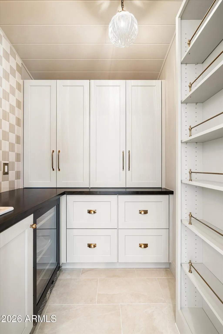
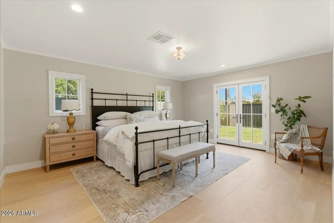
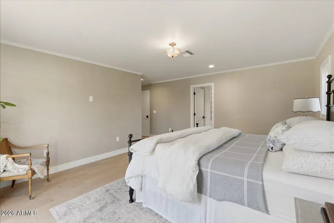
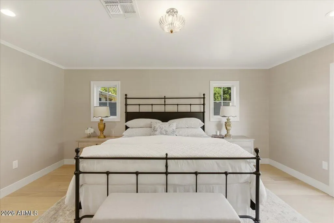
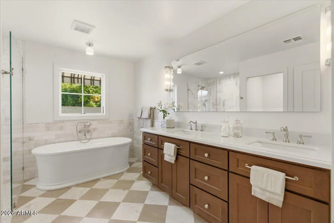
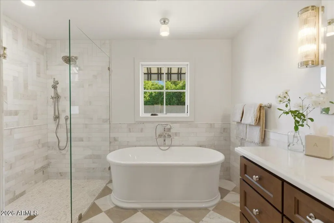
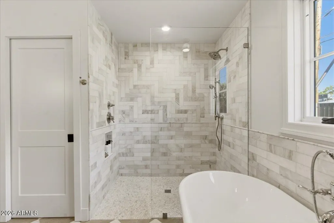
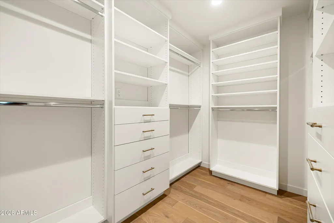
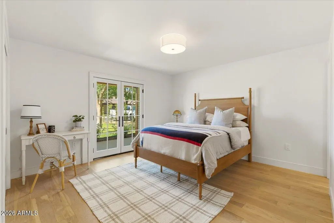
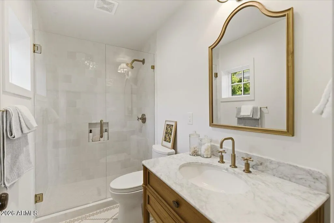
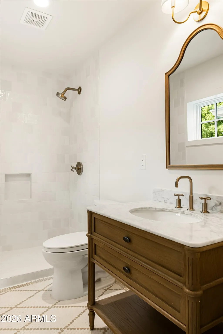
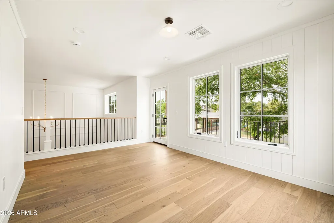
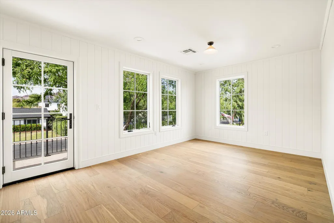
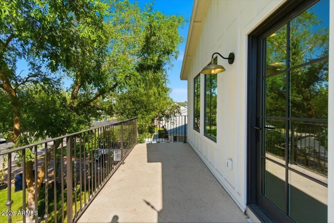
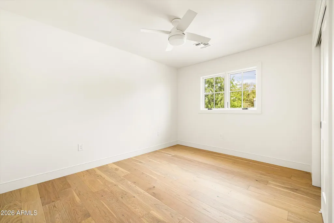
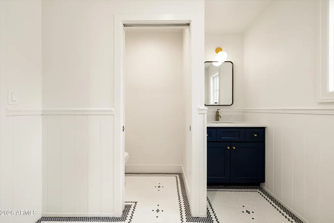
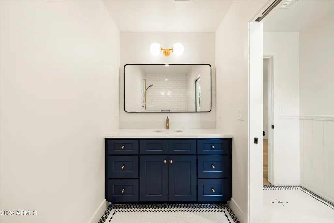
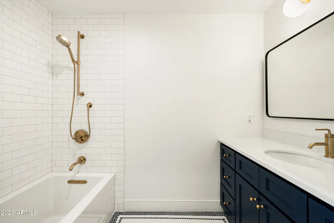
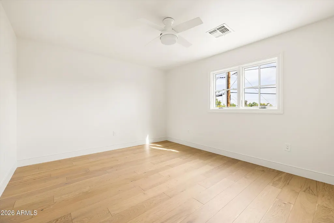
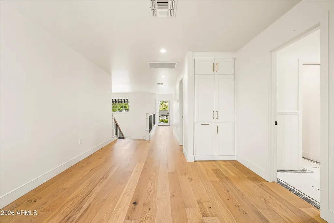
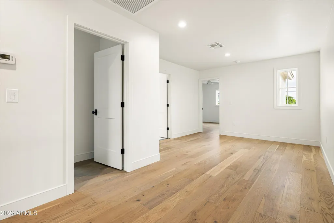
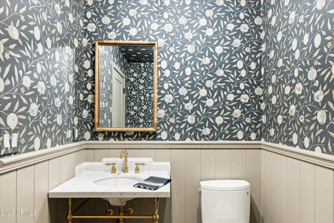
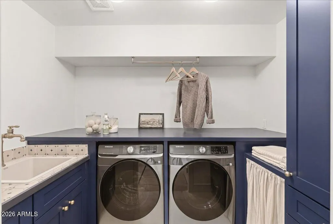
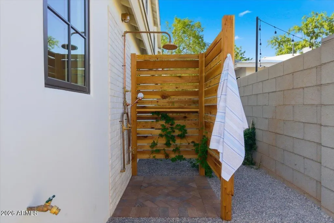
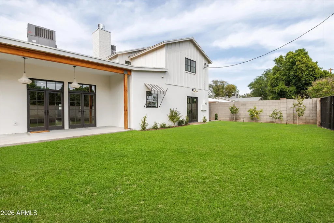
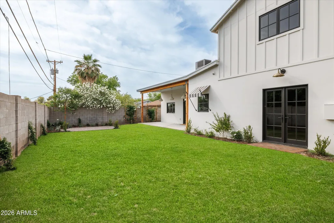
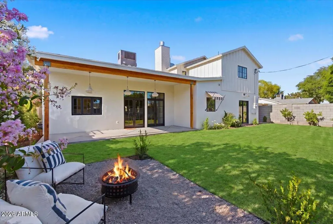
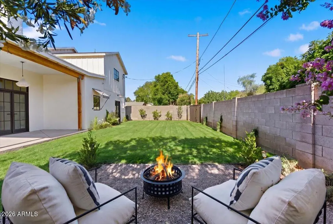
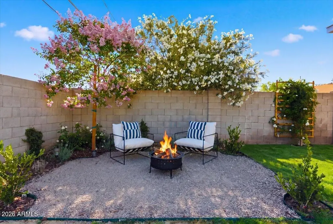
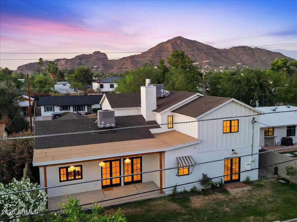
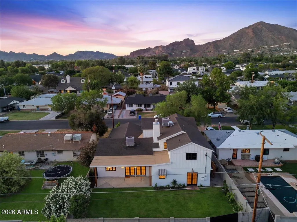
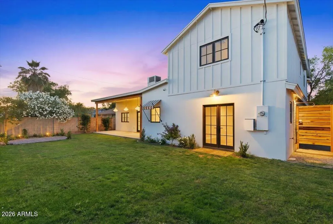
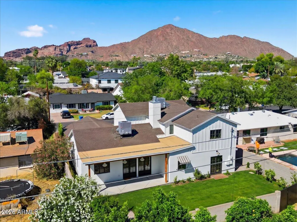
Thoughtfully reimagined from top to bottom, this beautifully renovated Arcadia home blends timeless character with modern functionality. Offering 4 bedrooms, 3.5 bathrooms, and an upstairs flex room, this home features a complete renovation including all new finishes, electrical, mechanical systems, roof, and plumbing. A charming Dutch door welcomes you into a two-story entry with custom wall paneling and wide-plank European white oak flooring throughout. Custom details include tongue-and-groove ceilings with painted beams, custom trim work, and thoughtfully curated lighting. The open great room and kitchen feature custom cabinetry, a work-table style island with polished Calacatta Lincoln marble with ogee edge and seating for 4, honed Vermont Maple marble counters and backsplash, a plaster vent hood, and a custom tri-fold window over the farmhouse sink. A charming color-washed scullery adds additional prep space with butcher block counters, Shaw prep sink, checkerboard tile accent wall, and antique brass hardware. The great room is anchored by a neutral brick fireplace with custom mantle and built-ins. The main-level primary suite features Phillip Jeffries grasscloth wallpaper, honed marble checkerboard flooring, marble shower finishes, dual vanity, and a spacious custom walk-in closet. A second main-level en-suite bedroom with Marvin French doors offers privacy for guests. Upstairs includes two additional bedrooms, a shared vintage-inspired bath, and a flexible bonus room that opens to a north-facing deck with mountain views and Arizona sunsets. Outdoor spaces are equally inviting with a large front porch, lush grass lawns, mature trees, roses, boxwood and ficus, and a diagonally scored patterned driveway. The backyard is designed for entertaining with a spacious patio and kitchen servery window, pea gravel dining terrace surrounded by roses, olive and lavender, wood-burning fire pit, citrus trees, and a custom copper outdoor shower.The kitchen is equipped with Thermador appliances, including a 6-burner range with signature blue knobs, panel-clad refrigerator and freezer columns, panel-clad dishwasher, Sharp microwave drawer, and Avalon wine/beverage cooler. Samsung front-load washer and dryer included.A meticulously curated renovation combining architectural charm, craftsmanship, and thoughtful design in one of Arcadia's most desirable neighborhoods.
| Elementary School | Middle School | High School |
|---|---|---|
| Tavan Elementary School | Ingleside Middle School | Arcadia High School |
| Price History | |
|---|---|
| 4/2/2026 | Listed $2,435,000 |
| 5/15/2026 | 2$2,395,000 |
| 6/15/2026 | 6$2,260,000 |
General Features
| Sewer | Public Sewer |
|---|---|
| Heating | Forced Air,ENERGY STAR Qualified Equipment,Electric |
| Cooling | Central Air,Ceiling Fan(s),ENERGY STAR Qualified Equipment |
| Utilities | SRP |
| Possession | By Agreement |
| Roof | Composition |
| Garage Spaces | 2.0 |
| Association Fee Includes | No Fees |
| Construction Materials | Brick Veneer,Spray Foam Insulation,Stucco,Board & Batten Siding,Wood Frame,Painted |
| Year Built | 1955 |
| View | Mountain(s) |
| Township | 2N |
| Property Subtype | Single Family Residence |
| Tax Year | 2025 |
| Ownership | Fee Simple |
| County | Maricopa |
| New Construction | No |
| Property Type | Residential |
| HOA | No |
| Attached Garage | No |
| Energy Efficient | Multi-Zones |
| Subdivision Name | Arcadia LIte |
| Green Water Conservation | Tankless Ht Wtr Heat |
| Special Listing Conditions | N/A |
| Status | Active |
| Directions | West on Indian School Road,south on 49th St,left on Amelia and follow around to Indianola and turn right. |
| High School | Arcadia High School |
| City | Phoenix |
| Disclosures | Agency Discl Req,Seller Discl Avail |
| High School District | Scottsdale Unified District |
| Open Parking Spaces | 2.0 |
| Lot Size Units | Square Feet |
| Lot Size Square Feet | 6695.0 |
| Carport Spaces | 0.0 |
| Carport Y/N | No |
| Spa Features | None |
| Elementary School | Tavan Elementary School |
| Property Attached Y/N | No |
| Land Lease Y/N | No |
| Tax Annual Amount | 2456.0 |
| Home Warranty Y/N | No |
| Middle/Junior High School | Ingleside Middle School |
| Lease Renewal Y/N | No |
| Lease Considered Y/N | No |
| Rent Control Y/N | No |
| Builder Name | Custom |
| Standard Status | Active |
| Occupancy Type | Vacant |
| Elementary School District | Scottsdale Unified District |
| Tax Lot | 288 |
| MobileHomeRemainsYN | No |
| New Financing: Conventional | True |
| Senior Community | No |
| Ttl Monthly Fee Equiv | 0.0 |
| New Financing Cash | True |
Interior Features
| Interior Amenities | Walk-in Pantry,Non-laminate Counter,High Speed Internet,Double Vanity,Master Downstairs,Eat-in Kitchen,Breakfast Bar,Vaulted Ceiling(s),Kitchen Island,Full Bth Master Bdrm,Separate Shwr & Tub |
|---|---|
| Flooring | Stone,Wood |
| Fireplace Features | Family Room,Gas |
| Total Stories | 2 |
| Air Conditioning Y/N | Yes |
| Heating Y/N | Yes |
| Window Features | Dual Pane,ENERGY STAR Qualified Windows,Wood Frames |
| Fireplace Y/N | Yes |
| Laundry Features | Inside |
| Total Bedrooms | 4 |
| LivingAreaSource | Architect |
| Total Baths | 4 |
| Bedrooms Possible | 5 |
| Other_sp_Rooms_co_Great_sp_Room | True |
| Other_sp_Rooms_co_BonusGame_sp_Room | True |
| Built-in Microwave | True |
| Kitchen Island | True |
| Non-laminate Counter | True |
| Walk-in Pantry | True |
Exterior Features
| Exterior Amenities | Balcony,Private Yard |
|---|---|
| Fencing | Block |
| Parking Features | Attached Garage,Garage Door Opener,Direct Access |
| Lot Features | North/South Exposure,Sprinklers In Rear,Sprinklers In Front,Grass Front,Grass Back,Auto Timer H2O Front,Auto Timer H2O Back |
| Water Source | City Water |
| Lot Size Area | 6695.0 |
| Spa | No |
| Lot Size Acres | 0.15 |
| Lot Size Source | Assessor |
| Waterfront Y/N | No |
| Covered Spaces | 2.0 |
| Crops Included Y/N | No |
| Horse Y/N | No |
| Irrigation Water Rights Y/N | No |
Amenities
- Foreclosure
- Views
- Short Sale
- New Construction
- Adult 55+
- Lease To Own
- No HOA Fees
- Furnished
- Primary On Main
- Air Conditioning
- Seller Finance
- Green
- Fixer Upper
- Horse
- Golf
- Fireplace
- Deck
- Garage
- Basement
- Pool
Property vs Single Family Average in 85018
Price
Taxes
Year Built
Visits
 © 2026 Arizona Regional Multiple Listing Service, Inc. All rights reserved. All information should be verified by the recipient and none is guaranteed as accurate by ARMLS. Information deemed to be reliable but not guaranteed. Listing broker has attempted to offer accurate data, but buyers are advised to confirm all items. Only IDX residential listings are displayed on this site. The information being provided is for consumers' personal, non-commercial use and may not be used for any purpose
