

Views - Golf Course
Address
13271 E Desert Vista Road, Scottsdale, AZ
Price
$ 1,800,000
Property Attributes
- MLS#7023546
- TypeSingle Family
- Listing Status Active
- CountyMARICOPA
- CityScottsdale
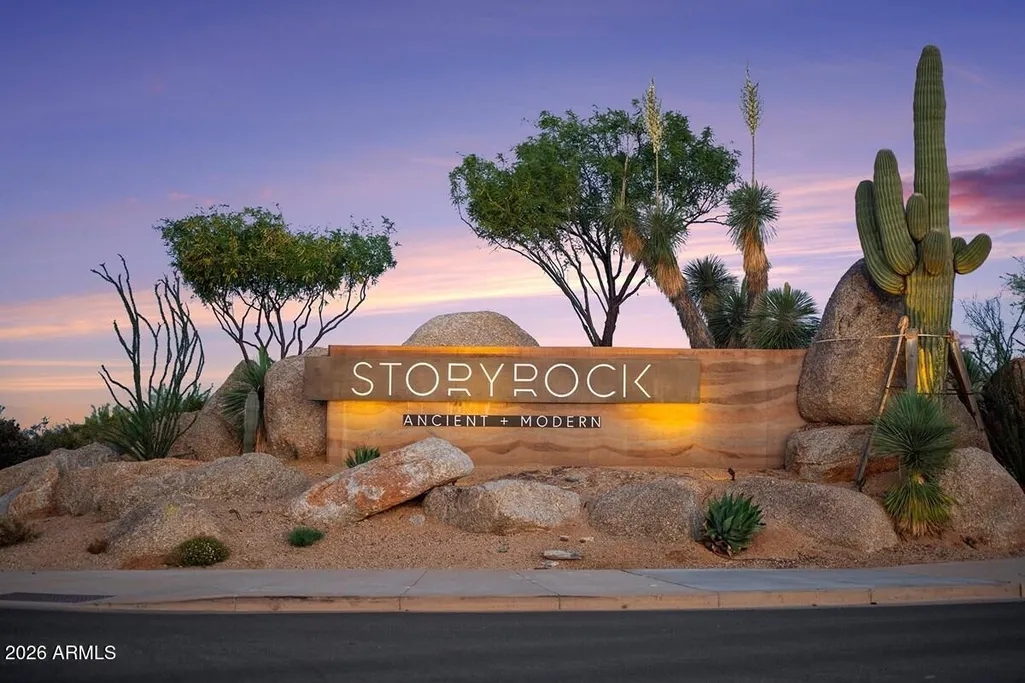
- AreaStoryrock
- NeighborhoodSTORYROCK 1C PHASE 2
- Zip85255
- StyleContemporary,Ranch
- Year Built2023
- Taxes$ 3430
- Price$ 1,800,000
- Bedrooms3
- Full Bathrooms3
- Half Bathrooms1
- Sqr Footage3208
- Lot Size0.31 Acres
Data Source:
Arizona Regional MLS (ARMLSN)
Property Description
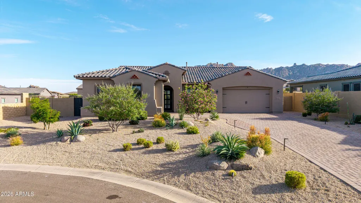
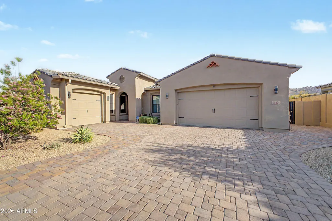
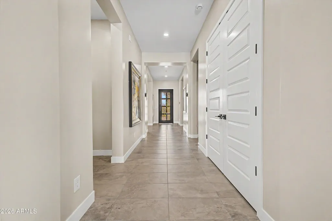
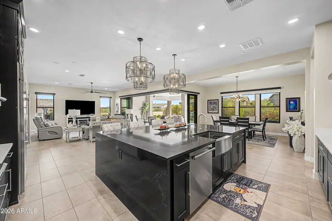
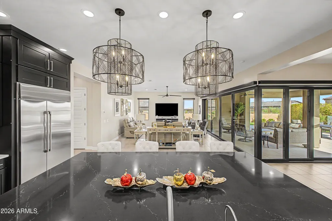
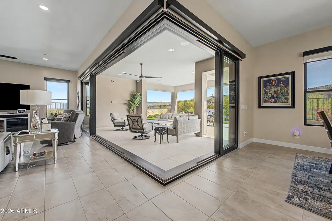
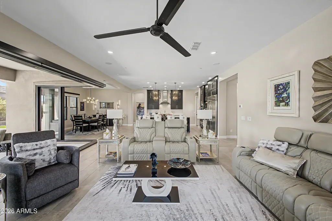
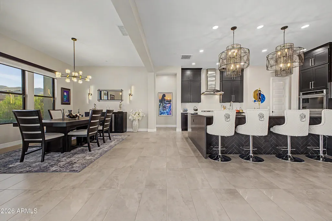
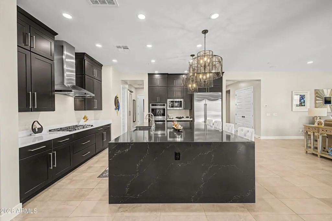
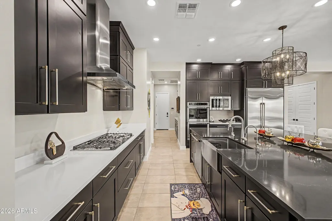
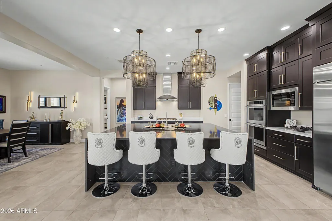
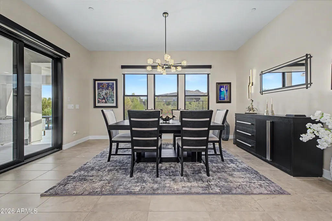
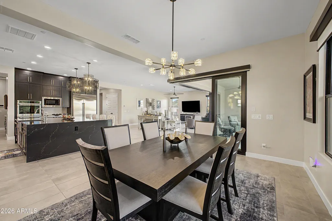
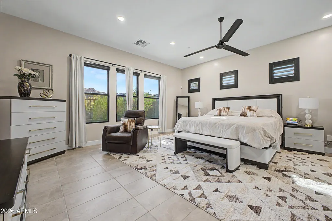
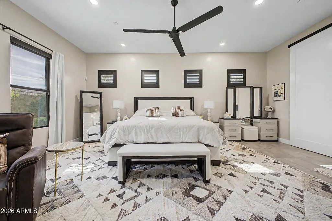
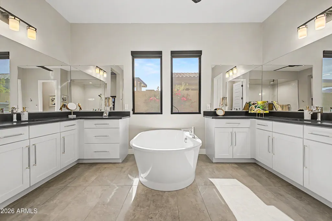
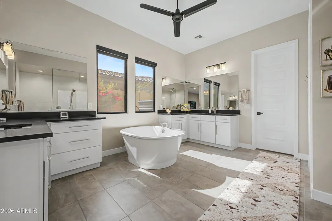
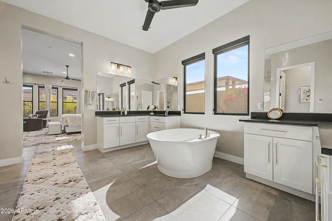
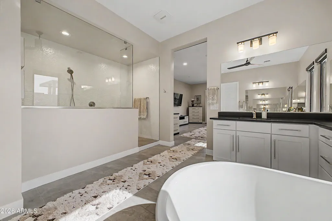
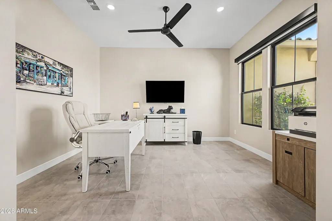
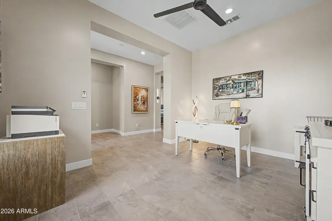
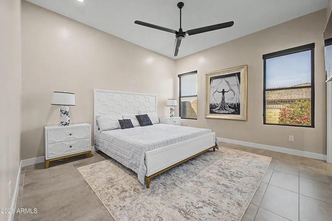
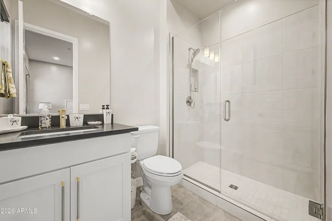
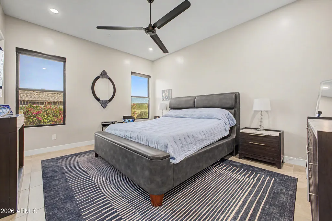
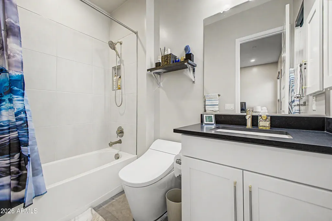
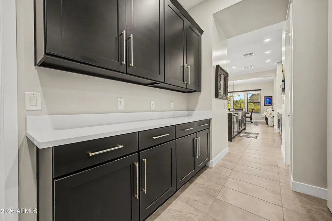
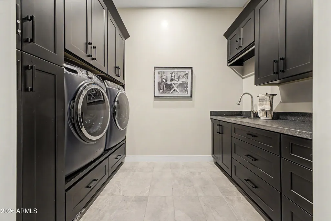
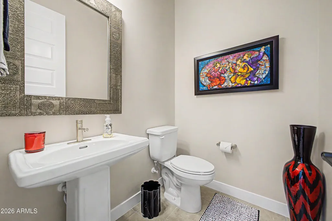
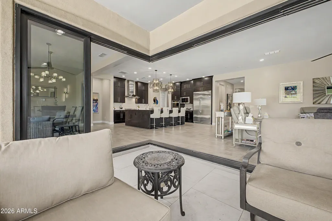
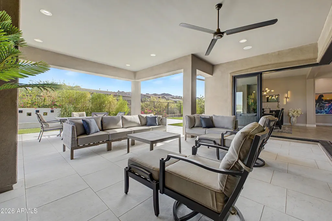
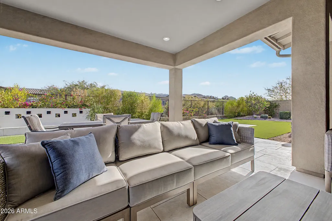
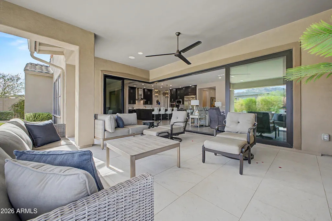
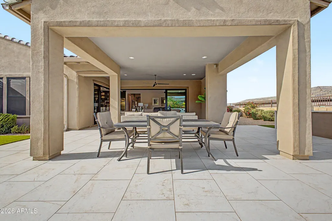
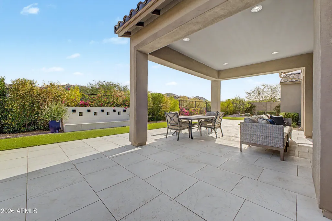
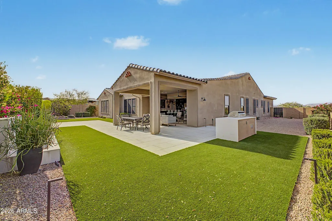
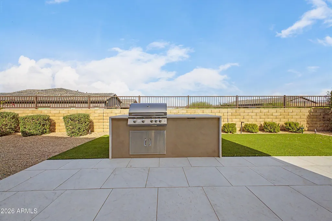
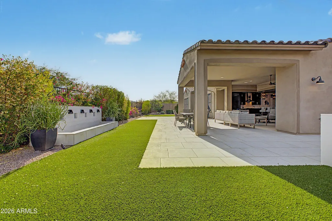
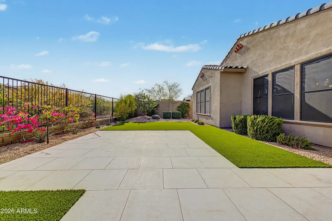
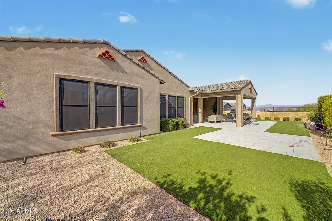
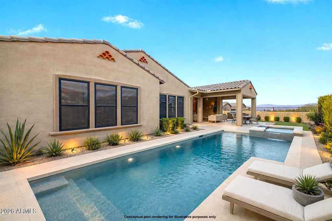
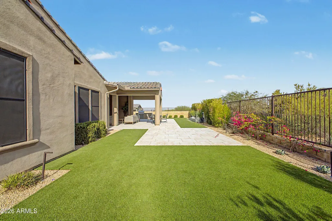
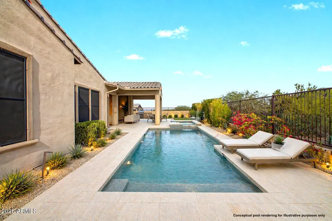
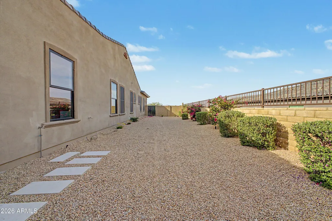
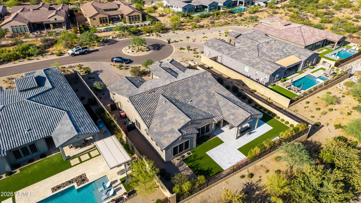
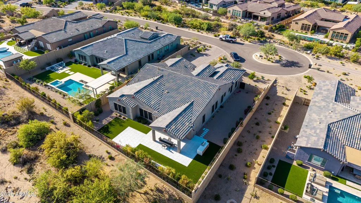
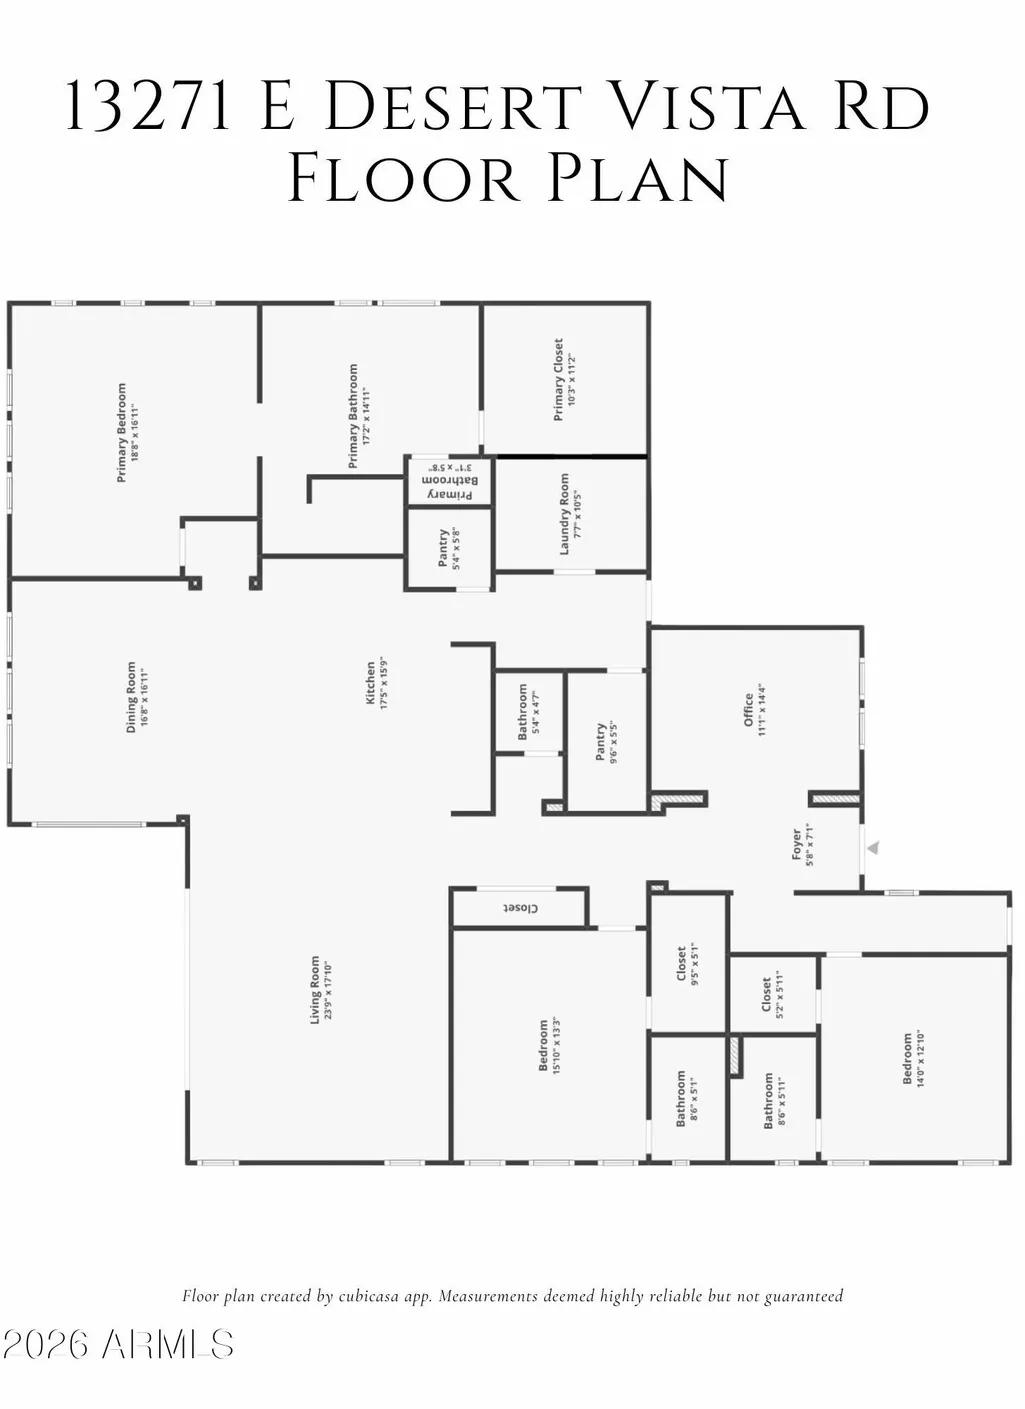
Built in 2023 and set within the prestigious Storyrock community, one of North Scottsdale's premier gated enclaves, this beautifully upgraded single-level residence blends refined desert luxury with a crisp, contemporary designer aesthetic. Situated on an expansive 1/3-acre lot, this 3-bedroom, 3.5-bathroom home with a private den/office offers 3,208 square feet of thoughtfully curated living, with no interior steps and a floor plan designed for effortless everyday comfort and elevated entertaining. From the moment you enter, the home's high-end designer feel is undeniable. A recent full interior repaint, upgraded dimmable LED lighting throughout, enhanced cabinetry, elevated hardware, and carefully selected fixtures create a cohesive, modern look that feels both sophisticated and inviting. The expansive open-concept great room is filled with natural light, framed by black-trimmed windows and dramatic cornerless stacked glass doors that create a seamless connection to the outdoors. At the center of the home, the gourmet kitchen is as functional as it is stunning, appointed with high-end GE Monogram appliances, stacked cabinetry, and an oversized Cambria quartz waterfall island that anchors the space beautifully. Additional upgrades - including a new reverse osmosis system, instant hot water, and a new water softener and conditioner - enhance both convenience and everyday luxury. The spacious primary suite is a true retreat, offering a spa-inspired bath with custom tilework, separate vanities, a soaking tub, blackout drapes, and a premium Kohler smart toilet for an added touch of comfort and sophistication. Each secondary bedroom features its own en suite bath and walk-in closet, creating privacy and flexibility for guests and family alike. Additional highlights include Hunter Douglas solar shades, blackout shades in select bathrooms, a new washer and dryer, keypad entry locks, and an upgraded ADT Control security system with 3 touch panels and 4 exterior cameras accessible remotely - further reinforcing the home's ideal lock-and-leave appeal. Even the garages have been thoughtfully improved, featuring fresh paint and a Level 2 electric vehicle charger in the main two-car garage. Outdoors, the backyard is designed for both tranquility and entertaining, with an extended covered patio, custom water feature, built-in BBQ, low-maintenance turf, and lush desert landscaping. The generous homesite is surrounded by an abundance of mountain views, creating a striking natural backdrop and a true sense of privacy and serenity. With the size and layout of the lot, there is also ample room to incorporate a pool with relative ease, offering the next owner the opportunity to further personalize the outdoor experience. Beyond the home itself, the lifestyle is exceptional. Enjoy the ease of newer construction, single-story living, and low-maintenance lock-and-leave convenience, all within close reach of some of the finest golf, dining, hiking, and outdoor recreation in Scottsdale and the greater Southwest. This is a rare opportunity to own a meticulously upgraded home that pairs designer style with effortless desert living. Welcome home.
| Elementary School | Middle School | High School |
|---|---|---|
| Desert Sun Academy Elementary School | Sonoran Trails Middle School | Cactus Shadows High School |
| Price History | |
|---|---|
| 5/5/2026 | Listed $1,975,000 |
| 5/20/2026 | 8$1,825,000 |
| 6/30/2026 | 2$1,800,000 |
General Features
| Sewer | Public Sewer |
|---|---|
| Heating | Natural Gas |
| Cooling | Central Air,Ceiling Fan(s),Programmable Thmstat |
| Possession | Close Of Escrow |
| Roof | Tile |
| HOA Fee | 594.0 |
| Garage Spaces | 3.0 |
| Association Fee Includes | Maintenance Grounds,Street Maint |
| Architectural Style | Contemporary,Ranch |
| Security Features | Security System Owned |
| Construction Materials | Stucco,Wood Frame,Blown Cellulose,Painted,Stone |
| Year Built | 2023 |
| View | Mountain(s) |
| Township | 4N |
| Property Subtype | Single Family Residence |
| Tax Year | 2025 |
| Ownership | Fee Simple |
| Community Features | Gated,Biking/Walking Path |
| Assoc Fee Paid Per | Quarterly |
| County | Maricopa |
| New Construction | No |
| Property Type | Residential |
| HOA | Yes |
| Attached Garage | No |
| Energy Efficient | Multi-Zones |
| Subdivision Name | STORYROCK 1C PHASE 2 |
| Possible Use | None |
| Green Water Conservation | Tankless Ht Wtr Heat,Recirculation Pump |
| Special Listing Conditions | N/A |
| Status | Active |
| High School | Cactus Shadows High School |
| City | Scottsdale |
| Disclosures | Agency Discl Req,Seller Discl Avail |
| Association Name | Storyrock |
| High School District | Cave Creek Unified District |
| Open Parking Spaces | 3.0 |
| Lot Size Units | Square Feet |
| Lot Size Square Feet | 13603.0 |
| Carport Spaces | 0.0 |
| Carport Y/N | No |
| Spa Features | None |
| Elementary School | Desert Sun Academy |
| Property Attached Y/N | No |
| Land Lease Y/N | No |
| Tax Annual Amount | 3430.0 |
| Home Warranty Y/N | No |
| Middle/Junior High School | Sonoran Trails Middle School |
| Lease Renewal Y/N | No |
| Lease Considered Y/N | No |
| Rent Control Y/N | No |
| Builder Name | Taylor Morrison |
| Standard Status | Active |
| Occupancy Type | Owner |
| Elementary School District | Cave Creek Unified District |
| Tax Lot | 57 |
| MobileHomeRemainsYN | No |
| New Financing: Conventional | True |
| Senior Community | No |
| Ttl Monthly Fee Equiv | 198.0 |
| New Financing Cash | True |
| New Financing: VA | True |
Interior Features
| Interior Amenities | Walk-in Pantry,Quartz Countertops,High Speed Internet,Double Vanity,Eat-in Kitchen,Breakfast Bar,9+ Flat Ceilings,No Interior Steps,Kitchen Island,Pantry,Full Bth Master Bdrm,Separate Shwr & Tub |
|---|---|
| Flooring | Tile |
| Total Stories | 1 |
| Air Conditioning Y/N | Yes |
| Heating Y/N | Yes |
| Window Features | Low-Emissivity Windows,Solar Screens,Dual Pane,ENERGY STAR Qualified Windows |
| Fireplace Y/N | No |
| Total Bedrooms | 3 |
| LivingAreaSource | Owner |
| Total Baths | 4 |
| Bedrooms Possible | 4 |
| Other_sp_Rooms_co_Great_sp_Room | True |
| Built-in Microwave | True |
| Built In Recycling | True |
| Kitchen Island | True |
| Multiple Ovens | True |
| Pantry | True |
| Reverse Osmosis | True |
| Walk-in Pantry | True |
Exterior Features
| Model | Crestone |
|---|---|
| Exterior Amenities | Built-in Barbecue |
| Fencing | Block,Wrought Iron |
| Parking Features | Garage Door Opener,Direct Access,Electric Vehicle Charging Station(s) |
| Lot Features | North/South Exposure,Sprinklers In Rear,Sprinklers In Front,Desert Back,Desert Front,Cul-De-Sac,Gravel/Stone Front,Synthetic Grass Back,Auto Timer H2O Front,Auto Timer H2O Back |
| Water Source | City Water |
| Lot Size Area | 13603.0 |
| Spa | No |
| Lot Size Acres | 0.31 |
| Lot Size Source | Assessor |
| Waterfront Y/N | No |
| Covered Spaces | 3.0 |
| Crops Included Y/N | No |
| Road Responsibility | City Maintained Road |
| Horse Y/N | No |
| Irrigation Water Rights Y/N | No |
Amenities
- Foreclosure
- Views
- Short Sale
- New Construction
- Adult 55+
- Lease To Own
- No HOA Fees
- Furnished
- Primary On Main
- Air Conditioning
- Seller Finance
- Green
- Fixer Upper
- Horse
- Golf
- Fireplace
- Deck
- Garage
- Basement
- Pool
Property vs Single Family Average in 85255
Price
Taxes
Year Built
Visits
 © 2026 Arizona Regional Multiple Listing Service, Inc. All rights reserved. All information should be verified by the recipient and none is guaranteed as accurate by ARMLS. Information deemed to be reliable but not guaranteed. Listing broker has attempted to offer accurate data, but buyers are advised to confirm all items. Only IDX residential listings are displayed on this site. The information being provided is for consumers' personal, non-commercial use and may not be used for any purpose
