

Open House Sun, Sep 13th 11:00 AM - 3:00 PM - Views - Eco Friendly
Address
24417 N 120th Place, Scottsdale, AZ
Price
$ 4,899,000
Property Attributes
- MLS#7027141
- TypeSingle Family
- Listing Status Active
- CountyMARICOPA
- CityScottsdale
- AreaSonoran Crest
- NeighborhoodSONORAN CREST
- Zip85255
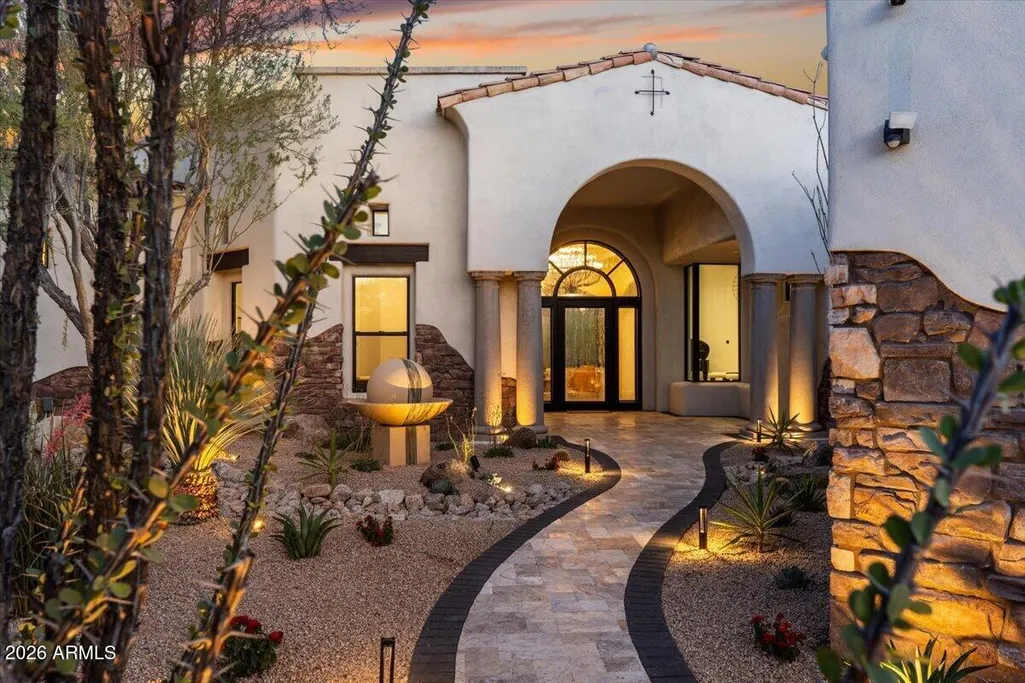
- StyleContemporary,Spanish,Santa Barbara/Tuscan,Territor
- Year Built2005
- Taxes$ 9122
- Price$ 4,899,000
- Bedrooms5
- Full Bathrooms4
- Half Bathrooms1
- Sqr Footage5577
- Lot Size1.35 Acres
Data Source:
Arizona Regional MLS (ARMLSN)
Property Description
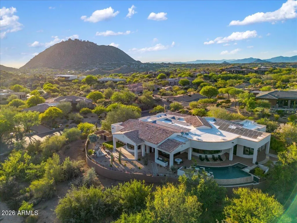
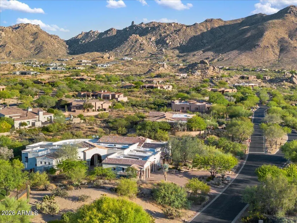
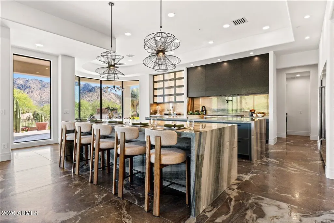
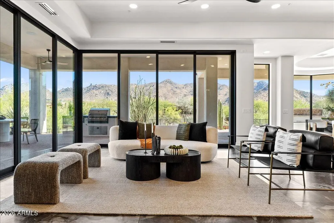
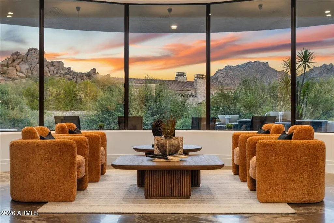
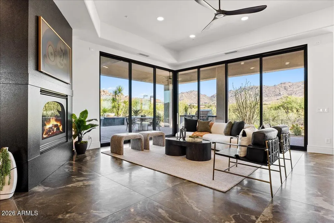
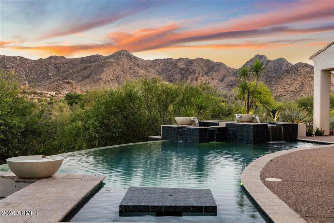
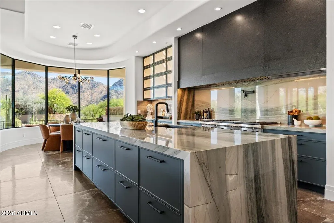
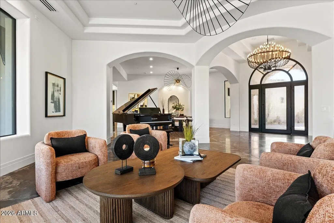
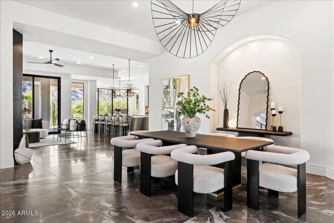
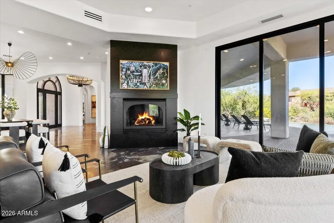
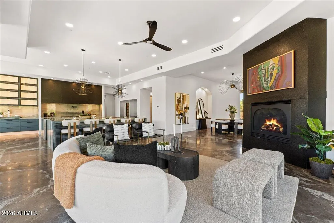
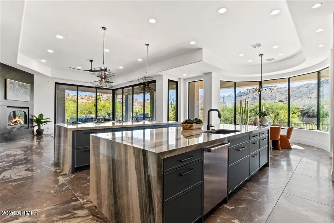
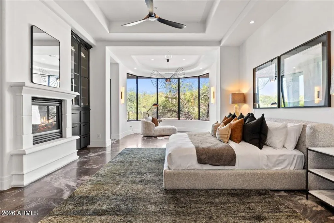
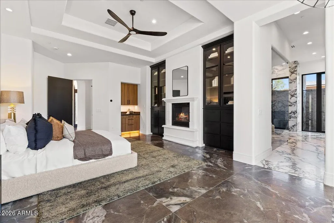
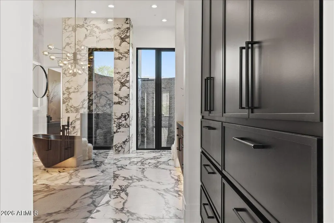
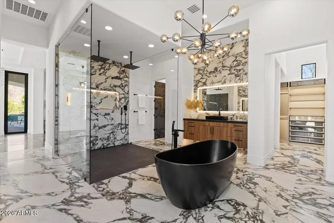
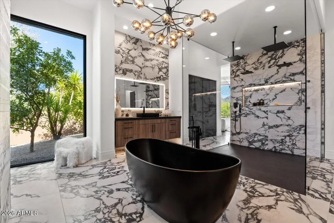
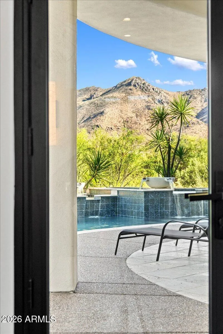
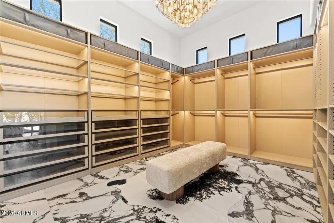
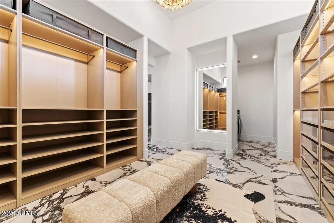
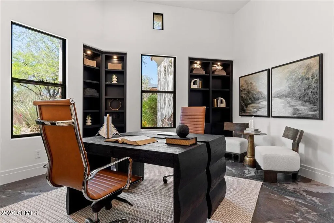
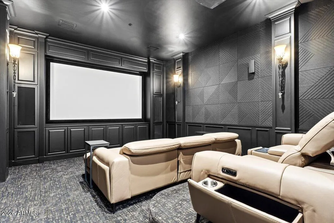
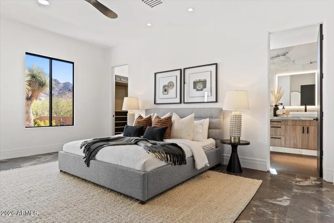
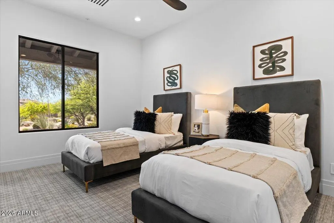
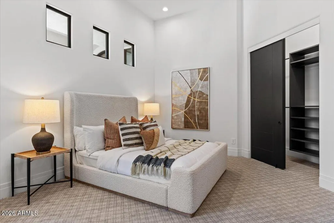
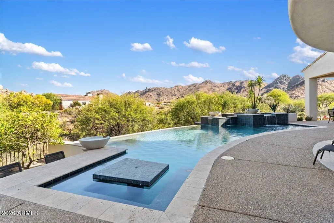
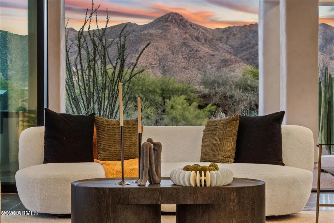
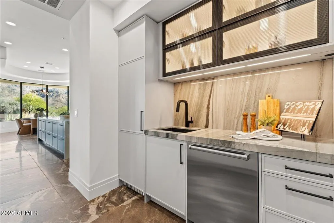
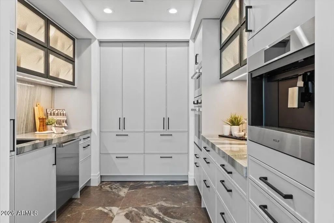
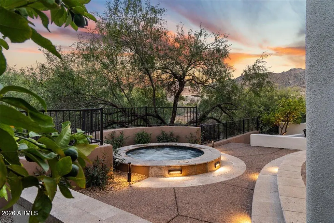
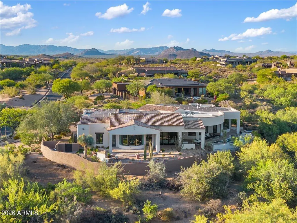
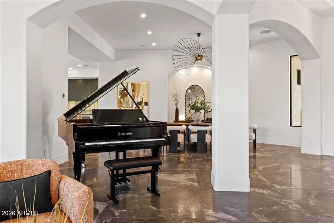
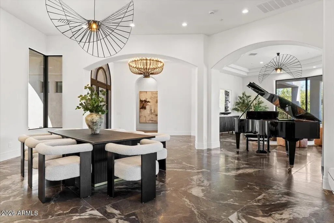
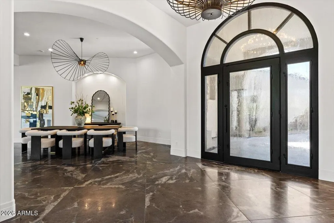
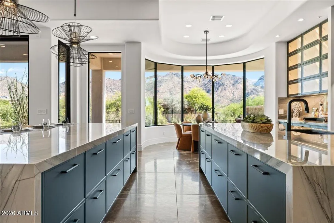
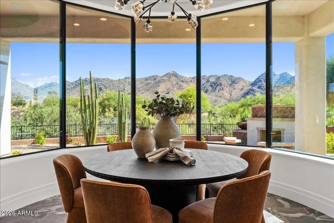
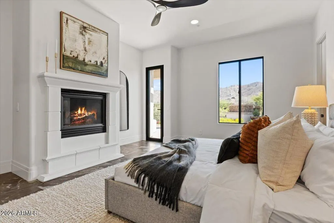
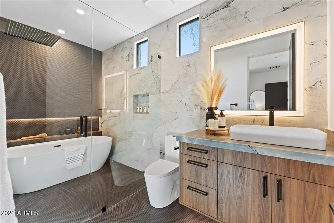
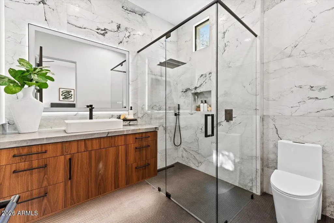
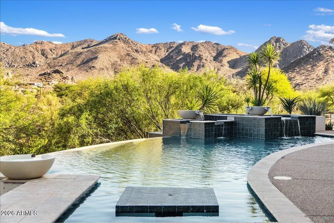
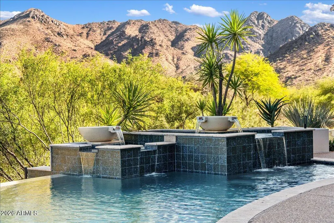
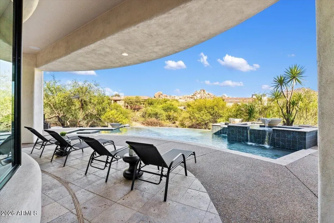
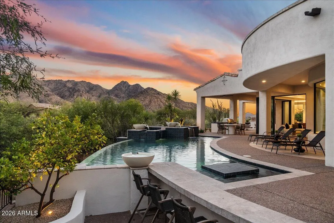
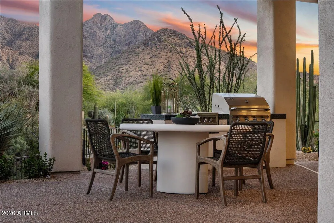
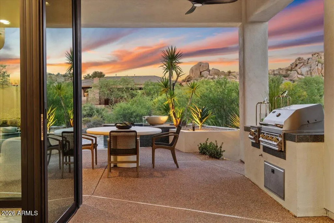
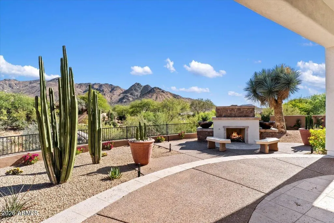
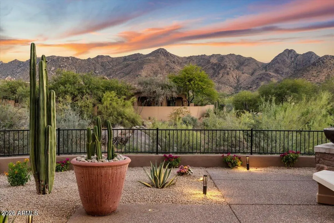
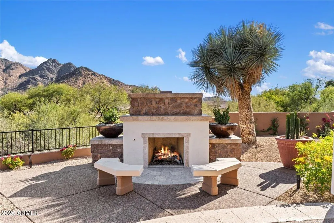
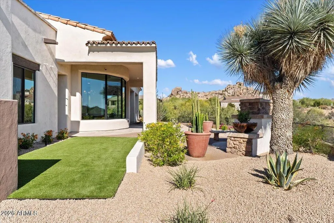
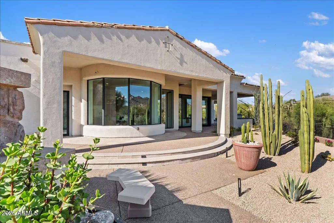
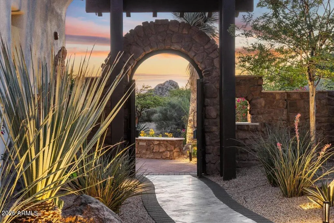
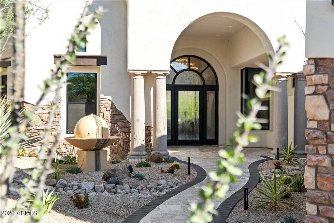
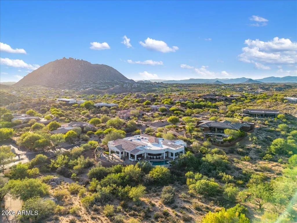
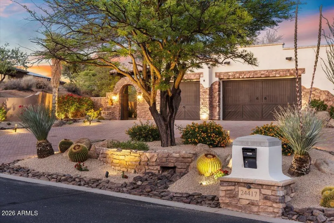
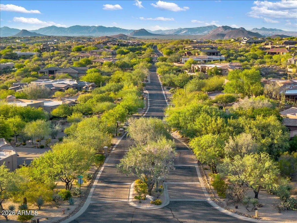
2026 * Complete Home Makeover * Designer Finishes * Majestic mountain views set the stage for this extraordinary 5,577 SqFt single-level, custom, private estate in one of North Scottsdale's best gated communities. Enjoy cooler summers elevated at 2700 ft & massive owned solar system. Completely built out neighborhood with mature Desert landscaping. Expansive walls of new glass windows frame the mountain backdrop; creating seamless indoor/outdoor living. Sophisticated modern European finishes, 4x4 Italian tile, natural stone counters, fireplace, & hood. Double island kitchen, massive butler's pantry, and Wolf, Sub-Zero, Cove appliance suite. Spa-inspired ensuite bathroom retreats, a hi-tech theater lounge, lush mature landscaping, a negative-edge infinity pool! Owner/ Agent
| Elementary School | Middle School | High School |
|---|---|---|
| Desert Sun Academy Elementary School | Sonoran Trails Middle School | Cactus Shadows High School |
| Price History | |
|---|---|
| 5/14/2026 | Listed $5,500,000 |
| 6/4/2026 | 10$5,000,000 |
| 6/18/2026 | 1$4,975,000 |
| 6/25/2026 | 1$4,950,000 |
| 7/9/2026 | 2$4,900,000 |
| 7/16/2026 | 1$4,899,900 |
| 7/29/2026 | 1$4,899,000 |
General Features
| Sewer | Public Sewer |
|---|---|
| Heating | Heat Pump |
| Cooling | Central Air,Ceiling Fan(s) |
| Possession | Close Of Escrow |
| Roof | Reflective Coating,Tile |
| HOA Fee | 1800.0 |
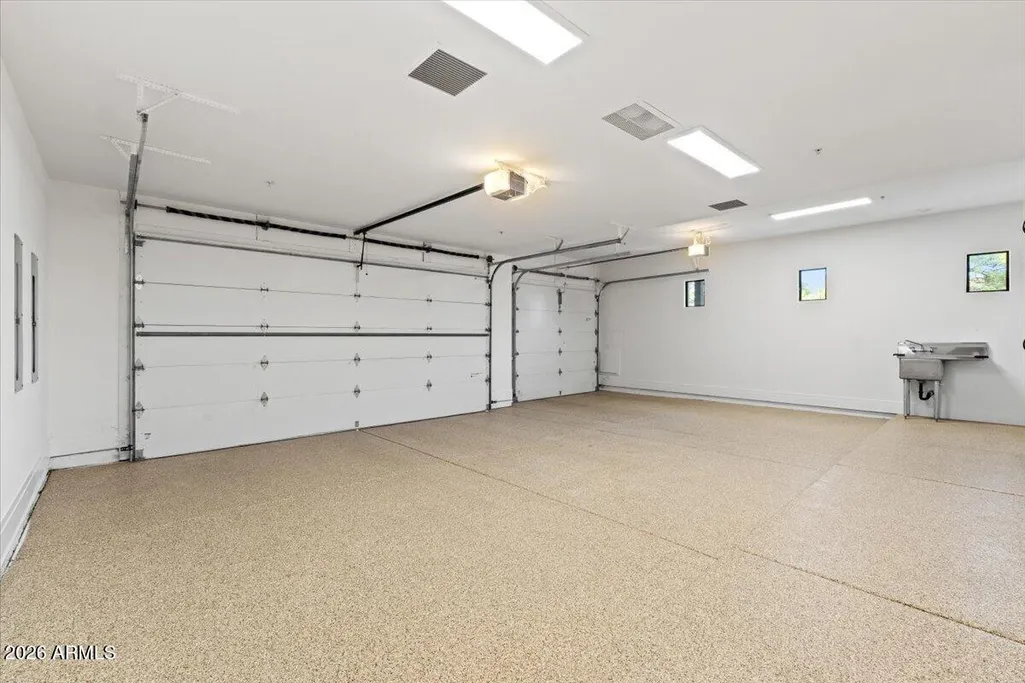
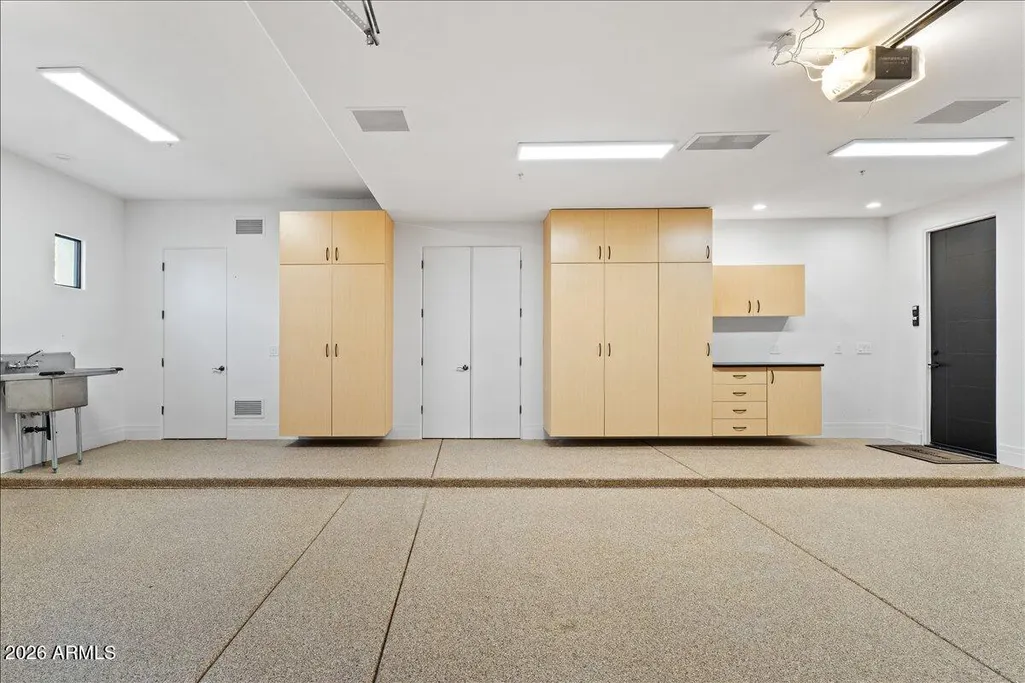
| Garage Spaces | 3.0 |
| Association Fee Includes | Maintenance Grounds,Street Maint |
| Architectural Style | Contemporary,Spanish,Santa Barbara/Tuscan,Territorial/Santa Fe |
| Pool Features | Variable Speed Pump,Outdoor,Fenced,Heated |
| Security Features | Fire Sprinkler System |
| Construction Materials | Stucco,Wood Frame |
| Year Built | 2005 |
| View | Desert,Panoramic,Red Rocks/Boulders,Mountain(s) |
| Township | 4N |
| Property Subtype | Single Family Residence |
| Tax Year | 2025 |
| Ownership | Fee Simple |
| Community Features | Gated |
| Accessibility | Accessible Door 32in+ Wide,Zero-Grade Entry,Bath Roll-In Shower,Bath Raised Toilet,Accessible Hallway(s) |
| Assoc Fee Paid Per | Annually |
| County | Maricopa |
| New Construction | No |
| Property Type | Residential |
| HOA | Yes |
| Attached Garage | No |
| Energy Efficient | Solar Panels |
| Subdivision Name | SONORAN CREST |
| Possible Use | None |
| Total Rooms | 1 |
| Special Listing Conditions | Owner/Agent |
| Status | Active |
| Directions | From Pima Rd,go (East) on Happy Valley Rd,to Alameda,go (East) on Alameda to 120th Pl,turn (Left),go thru gate,continue to property on your (Right). |
| High School | Cactus Shadows High School |
| City | Scottsdale |
| Disclosures | Seller Discl Avail |
| Association Name | Sonoran Crest |
| High School District | Cave Creek Unified District |
| Open Parking Spaces | 8.0 |
| Lot Size Units | Square Feet |
| Lot Size Square Feet | 58605.0 |
| Carport Spaces | 0.0 |
| Carport Y/N | No |
| Spa Features | Heated,Private |
| Elementary School | Desert Sun Academy |
| Property Attached Y/N | No |
| Land Lease Y/N | No |
| Tax Annual Amount | 9122.0 |
| Home Warranty Y/N | No |
| Current Financing | Private |
| Middle/Junior High School | Sonoran Trails Middle School |
| Lease Renewal Y/N | No |
| Lease Considered Y/N | No |
| Rent Control Y/N | No |
| Builder Name | Luxor homes |
| Standard Status | Active |
| Occupancy Type | Owner |
| Elementary School District | Cave Creek Unified District |
| Tax Lot | 42 |
| MobileHomeRemainsYN | No |
| New Financing: Conventional | True |
| Senior Community | No |
| Ttl Monthly Fee Equiv | 150.0 |
| New Financing Cash | True |
| New Financing: VA | True |
Interior Features
| Interior Amenities | Walk-in Pantry,Non-laminate Counter,Granite Counters,Double Vanity,Eat-in Kitchen,Breakfast Bar,9+ Flat Ceilings,No Interior Steps,Vaulted Ceiling(s),Kitchen Island,Pantry,2 Master Baths,Bidet,Full B |
|---|---|
| Flooring | Carpet,Tile |
| Fireplace Features | Exterior Fireplace,Family Room,Master Bedroom,Gas |
| Total Stories | 1 |
| Air Conditioning Y/N | Yes |
| Heating Y/N | Yes |
| Window Features | Low-Emissivity Windows,Dual Pane |
| Fireplace Y/N | Yes |
| Laundry Features | Engy Star (See Rmks) |
| Total Bedrooms | 5 |
| LivingAreaSource | Assessor |
| Total Baths | 5 |
| Bedrooms Possible | 7 |
| Other_sp_Rooms_co_Family_sp_Room | True |
| Other_sp_Rooms_co_Great_sp_Room | True |
| Other_sp_Rooms_co_BonusGame_sp_Room | True |
| Other_sp_Rooms_co_Media_sp_Room | True |
| Built-in Microwave | True |
| Kitchen Island | True |
| Multiple Ovens | True |
| Non-laminate Counter | True |
| Pantry | True |
| Walk-in Pantry | True |
Exterior Features
| Exterior Amenities | Private Yard |
|---|---|
| Fencing | Perimeter,Back Yard,Partial,Wrought Iron |
| Parking Features | Attached Garage,Extended Length Garage,Over Height Garage |
| Lot Features | Desert Back,Desert Front,Synthetic Grass Back,Auto Timer H2O Front,Auto Timer H2O Back |
| Water Source | City Water |
| Lot Size Area | 58605.0 |
| Spa | Yes |
| Lot Size Acres | 1.35 |
| Road Surface Type | Asphalt |
| Lot Size Source | Assessor |
| Waterfront Y/N | No |
| Covered Spaces | 3.0 |
| Crops Included Y/N | No |
| Horse Y/N | No |
| Irrigation Water Rights Y/N | No |
Amenities
- Foreclosure
- Views
- Short Sale
- New Construction
- Adult 55+
- Lease To Own
- No HOA Fees
- Furnished
- Primary On Main
- Air Conditioning
- Seller Finance
- Green
- Fixer Upper
- Horse
- Golf
- Fireplace
- Deck
- Garage
- Basement
- Pool
Property vs Single Family Average in 85255
Price
Taxes
Year Built
Visits
 © 2026 Arizona Regional Multiple Listing Service, Inc. All rights reserved. All information should be verified by the recipient and none is guaranteed as accurate by ARMLS. Information deemed to be reliable but not guaranteed. Listing broker has attempted to offer accurate data, but buyers are advised to confirm all items. Only IDX residential listings are displayed on this site. The information being provided is for consumers' personal, non-commercial use and may not be used for any purpose
