

Views
Address
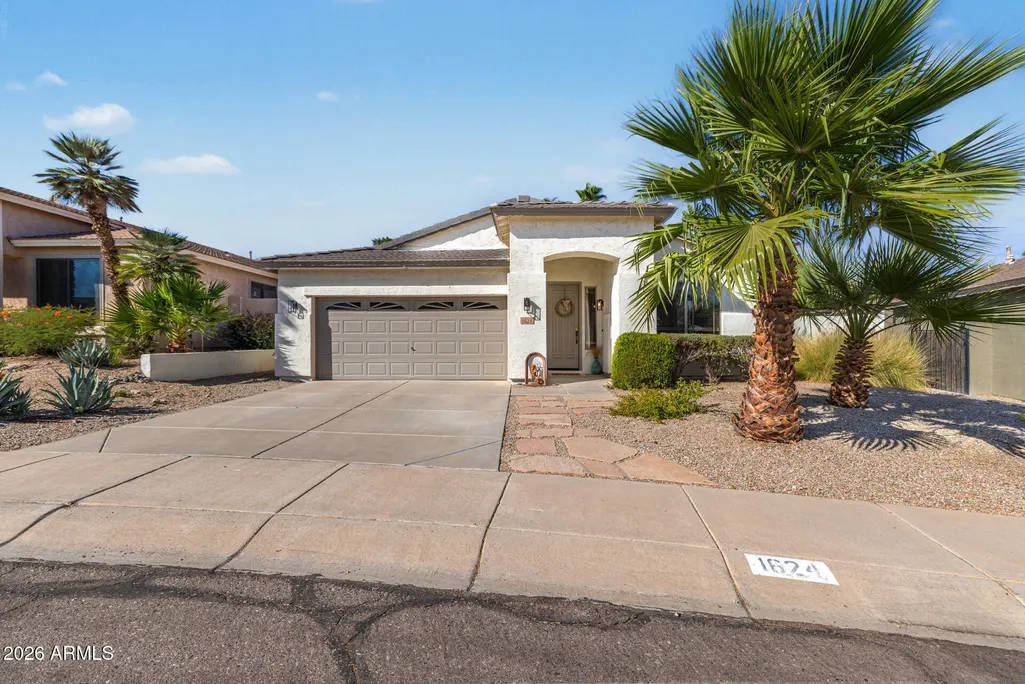
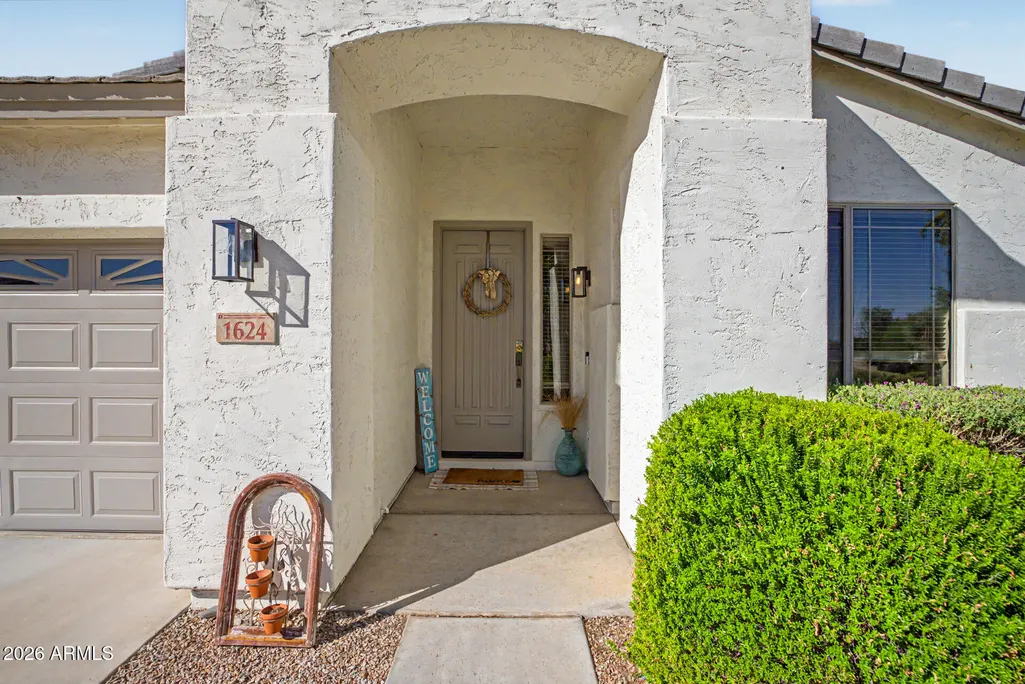
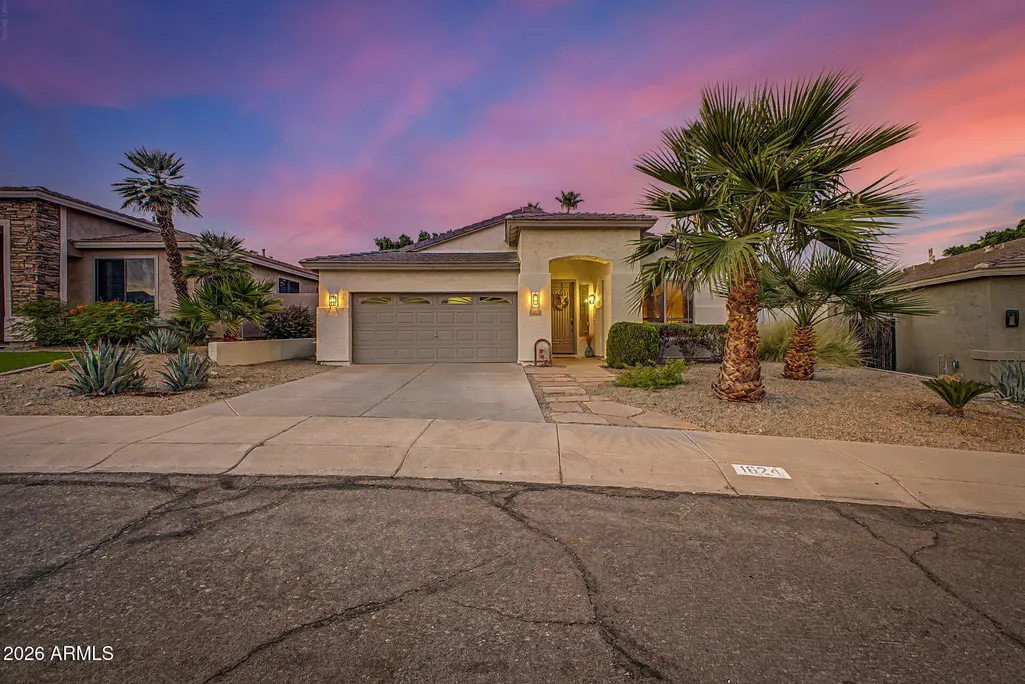
1624 W Nighthawk Way, Phoenix, AZ
Price
$ 669,000
Property Attributes
- MLS#7033518
- TypeSingle Family
- Listing Status Active
- CountyMARICOPA
- CityPhoenix
- AreaFoothills Club West
- NeighborhoodPARCEL 26 AT FOOTHILLS CLUB WEST
- Zip85045
- StyleResidential
- Year Built1998
- Taxes$ 3532
- Price$ 669,000
- Bedrooms3
- Full Bathrooms2
- Half Bathrooms0
- Sqr Footage2209
- Lot Size0.19 Acres
Data Source:
Arizona Regional MLS (ARMLSN)
Property Description
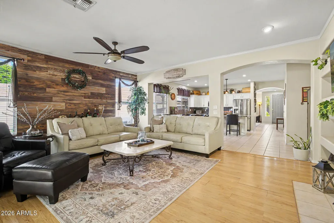
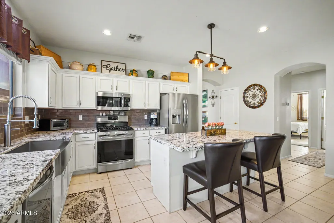
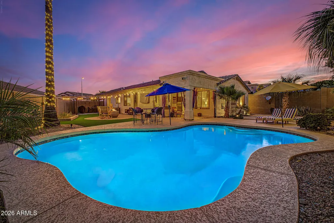
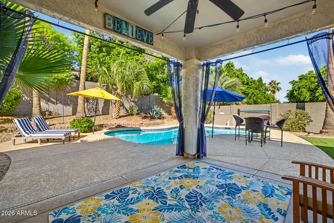
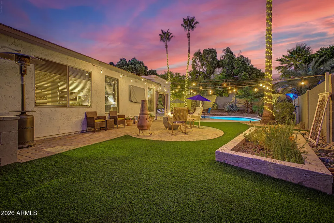
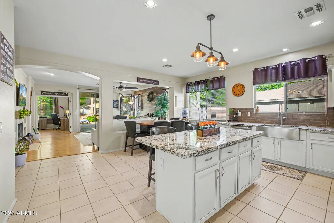
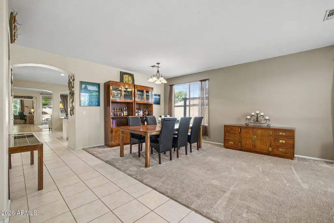
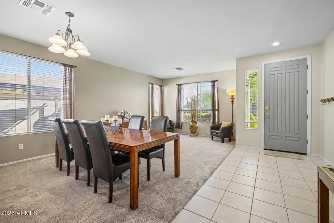
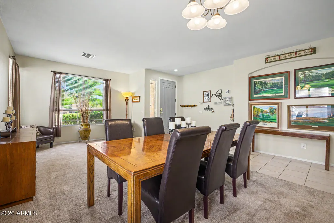
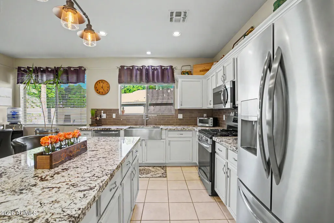
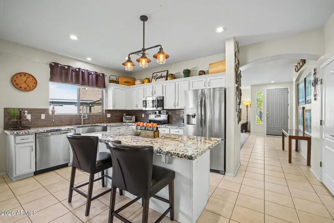
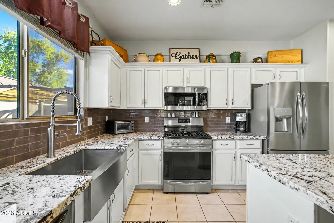
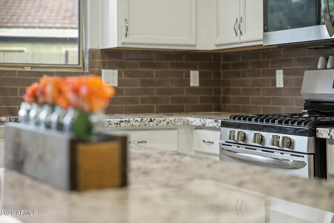
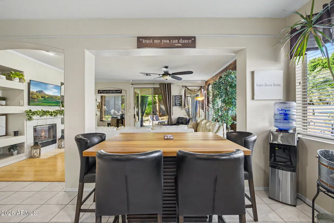
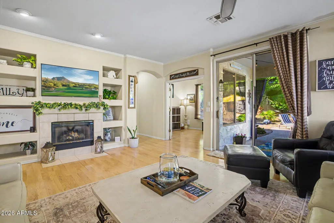
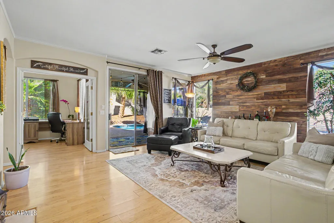
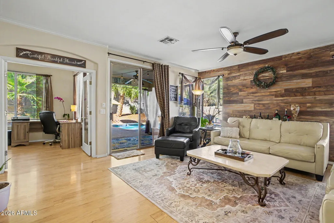
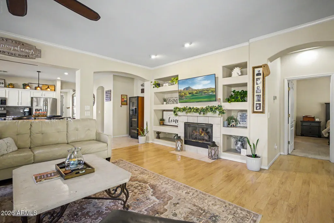
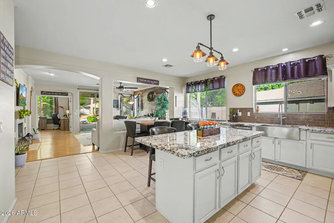
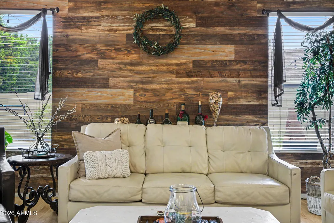
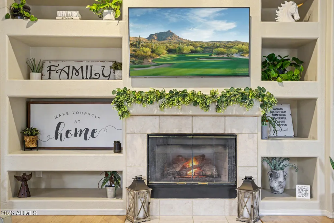
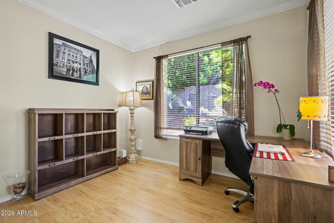
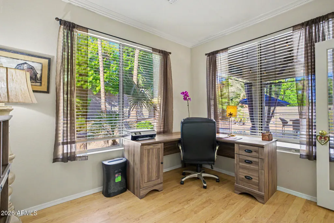
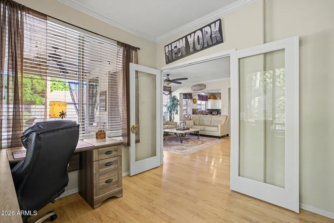
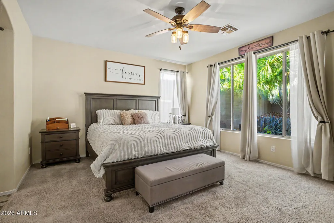
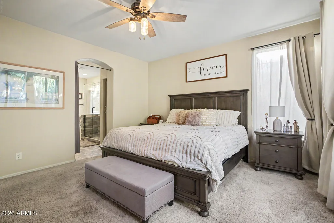
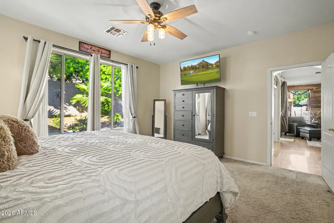
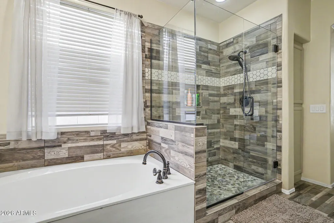
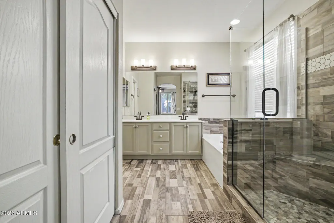
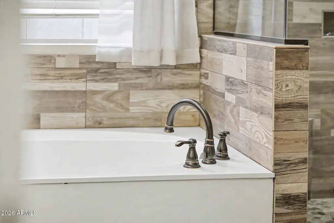
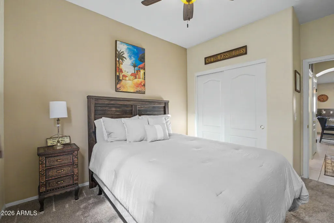
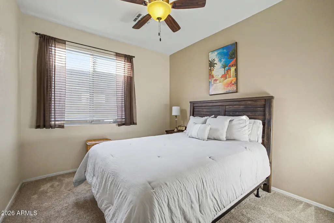
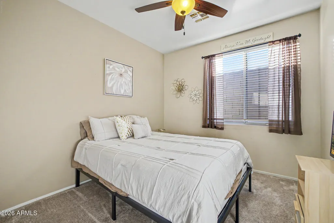
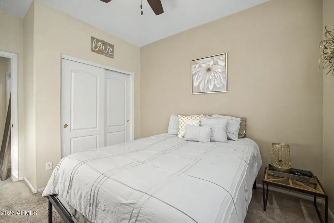
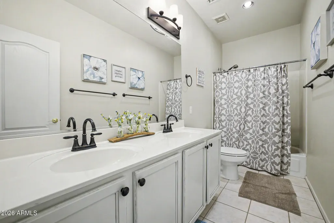
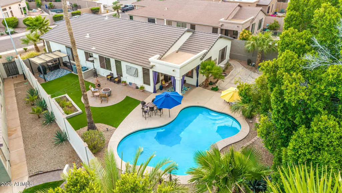
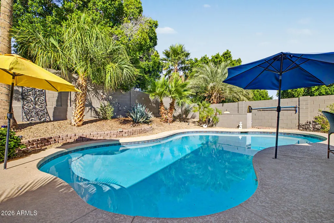
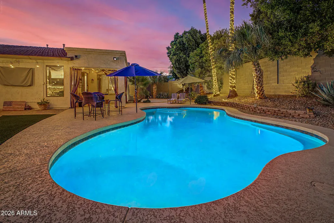
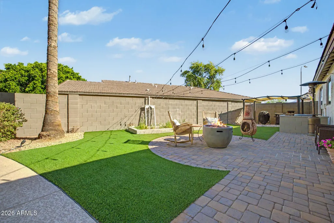
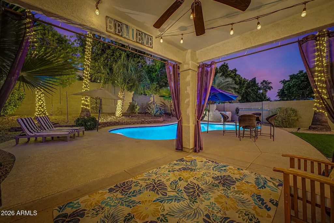
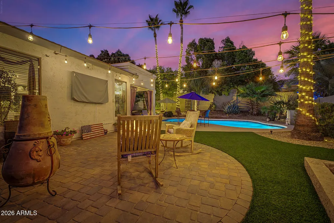
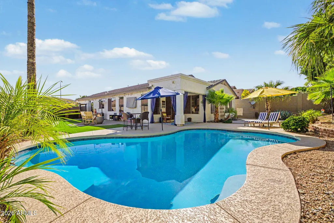
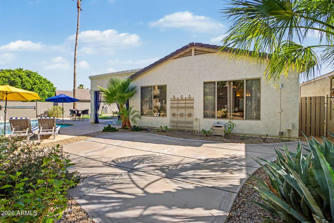
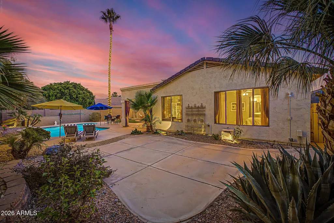
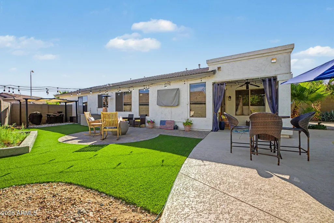
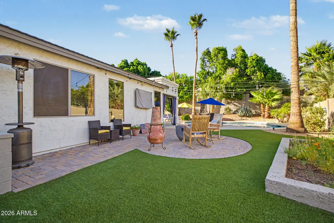
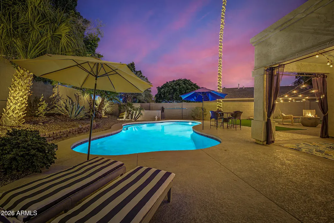
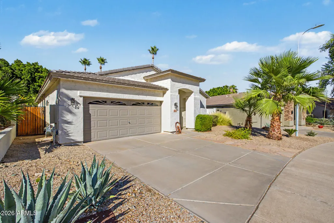
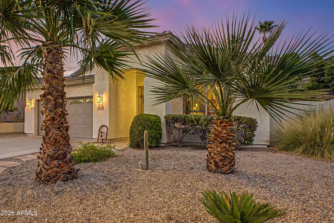
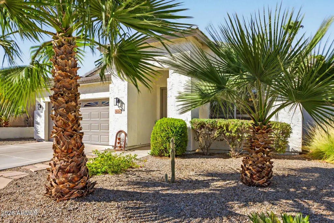
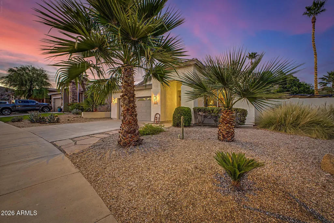
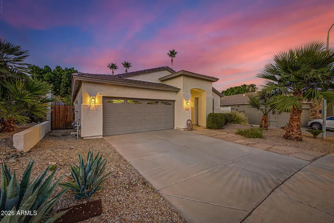
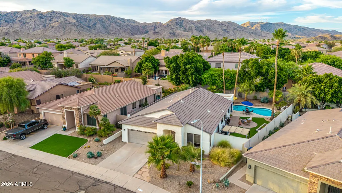
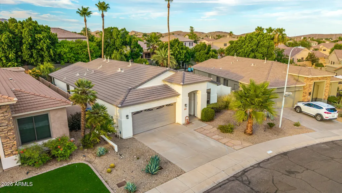
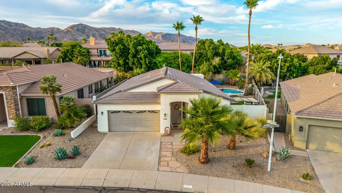
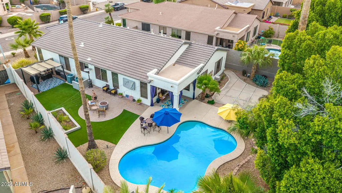
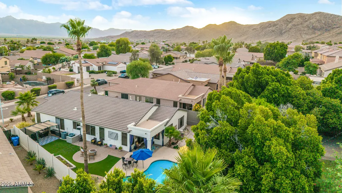
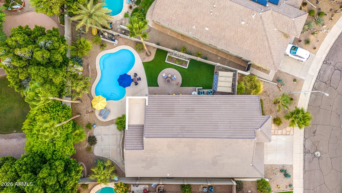
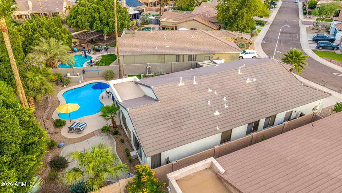
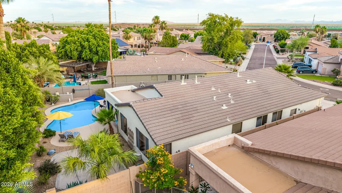
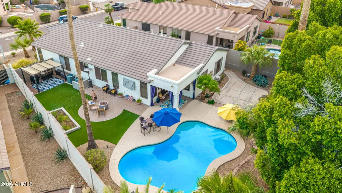
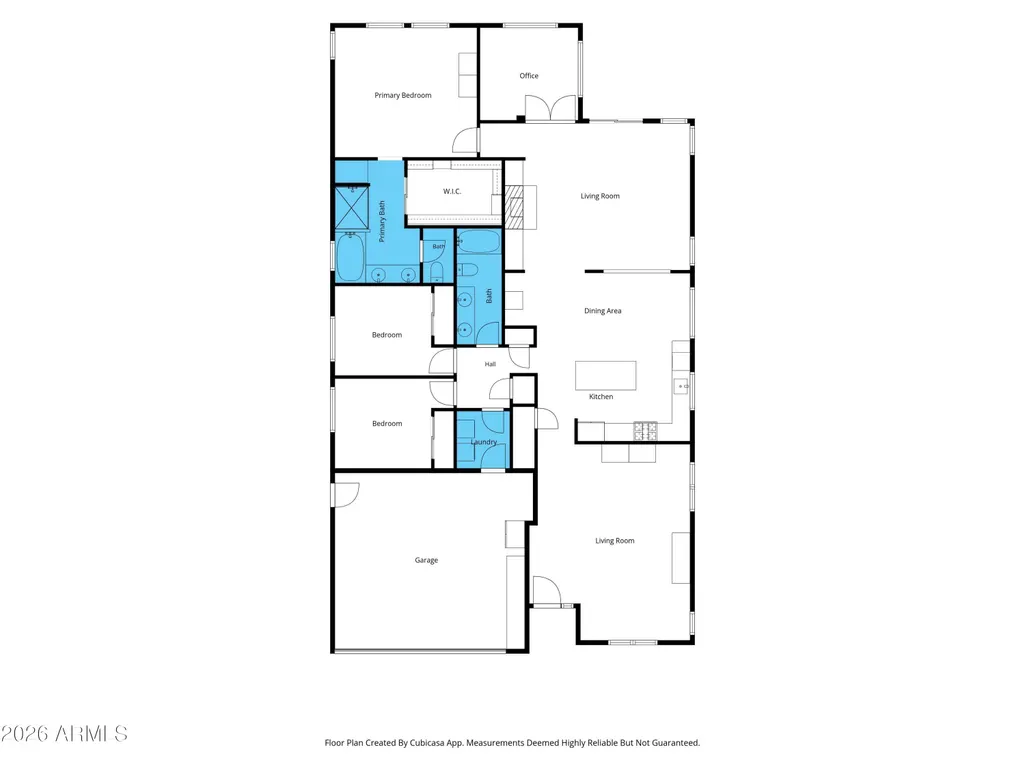
Seller is willing to give the Buyer some Cocessions. This phenomenal 3 bed, 2 bath home with a den, located in the desirable Foothills Club West community is just what you have been looking for. Nestled in a large corner pie shaped lot this home offers a larger sized backyard with multiple seating areas & sparkling clean pool. Perfect for entertaining or just relaxing in your own personal oasis. The interior boasts a beautifully maintained, open & spacious floorplan. Designed with neutral colors & several living spaces along with a separate guest area perfect for those guests. The kitchen is a chef's dream - all updated and equipped with a gas stove, stunning granite countertops, beautiful cabinets & ample space for cooking & dining. Owners have taken meticulous care of this home. Other features include recessed lighting and pennant lighting which brightens up the kitchen even more. Primary bathroom has updated tile, glass shower doors, shower tile surround, light fixtures and plumbing fixtures. The community has a rec center, tennis courts, basketball court and play area. Mountain views all around in the community with biking, hiking trails and restaurants, shopping near by.
| Elementary School | Middle School | High School |
|---|---|---|
| Kyrene de la Sierra School Elementary School | Kyrene Altadena Middle School | Desert Vista High School |
| Price History | |
|---|---|
| 6/6/2026 | Listed $679,000 |
| 7/2/2026 | 2$669,000 |
General Features
| Sewer | Public Sewer |
|---|---|
| Heating | Natural Gas |
| Cooling | Heat Pump,Ceiling Fan(s),Programmable Thmstat |
| Utilities | SRP |
| Possession | By Agreement |
| Roof | Tile |
| HOA Fee | 282.0 |
| Garage Spaces | 2.0 |
| Association Fee Includes | Maintenance Grounds |
| Pool Features | Play Pool |
| Security Features | Security System Owned |
| Construction Materials | Stucco,Wood Frame,Painted |
| Year Built | 1998 |
| View | Mountain(s) |
| Township | 1S |
| Property Subtype | Single Family Residence |
| Tax Year | 2025 |
| Ownership | Fee Simple |
| Community Features | Tennis Court(s),Playground |
| Assoc Fee Paid Per | Semi-Annually |
| County | Maricopa |
| New Construction | No |
| Property Type | Residential |
| HOA | Yes |
| Attached Garage | No |
| Subdivision Name | PARCEL 26 AT FOOTHILLS CLUB WEST |
| Special Listing Conditions | N/A |
| Status | Active |
| Directions | South on 17th Ave turn left on Nighthawk Way turn left and follow around to house on your left |
| High School | Desert Vista High School |
| City | Phoenix |
| Disclosures | Seller Discl Avail |
| Association Name | Foothills Club West |
| High School District | Tempe Union High School District |
| Open Parking Spaces | 2.0 |
| Lot Size Units | Square Feet |
| Lot Size Square Feet | 8200.0 |
| Carport Spaces | 0.0 |
| Carport Y/N | No |
| Spa Features | Private |
| Elementary School | Kyrene de la Sierra School |
| Property Attached Y/N | No |
| Land Lease Y/N | No |
| Tax Annual Amount | 3532.0 |
| Home Warranty Y/N | No |
| Current Financing | Conventional,Non Assumable |
| Middle/Junior High School | Kyrene Altadena Middle School |
| Lease Renewal Y/N | No |
| Lease Considered Y/N | No |
| Rent Control Y/N | No |
| Virtual Tour | https://my.matterport.com/show/?m=xG2qxHshhWV&mls=1 |
| Builder Name | Shea |
| Standard Status | Active |
| Occupancy Type | Owner |
| Elementary School District | Kyrene Elementary District |
| Tax Lot | 12 |
| MobileHomeRemainsYN | No |
| New Financing: Conventional | True |
| Senior Community | No |
| New Financing: FHA | True |
| Ttl Monthly Fee Equiv | 47.0 |
| New Financing Cash | True |
| New Financing: VA | True |
Interior Features
| Interior Amenities | Walk-in Pantry,High Speed Internet,Granite Counters,Double Vanity,Eat-in Kitchen,Breakfast Bar,9+ Flat Ceilings,No Interior Steps,Kitchen Island,Pantry,Full Bth Master Bdrm,Separate Shwr & Tub |
|---|---|
| Flooring | Carpet,Laminate,Tile |
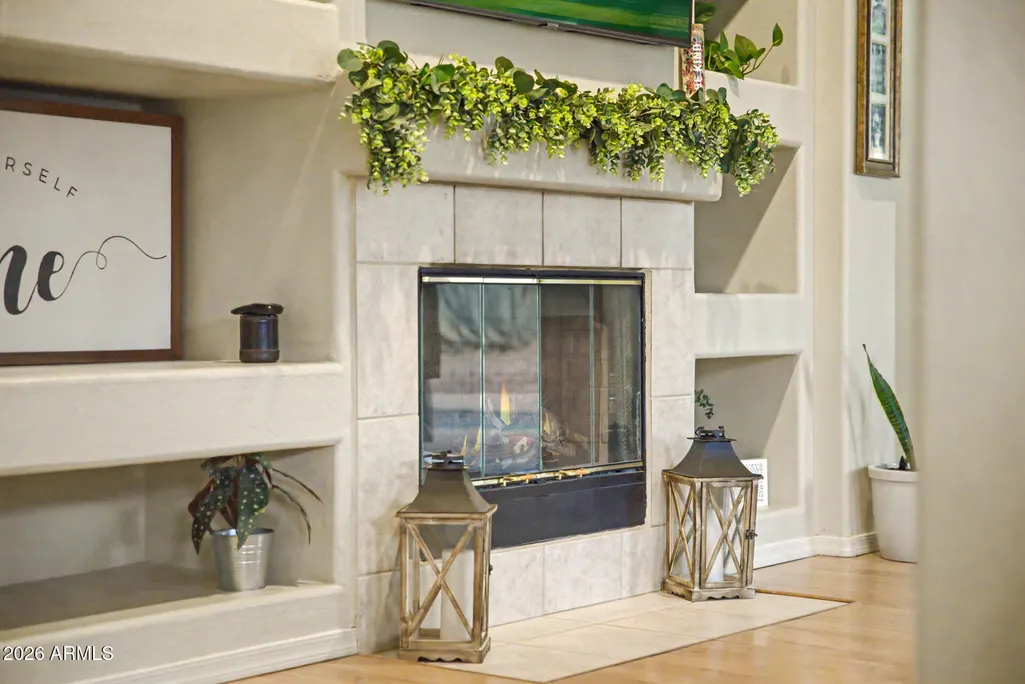
| Fireplace Features | Fire Pit,Family Room,Gas |
| Total Stories | 1 |
| Air Conditioning Y/N | Yes |
| Heating Y/N | Yes |
| Window Features | Solar Screens,Dual Pane |
| Fireplace Y/N | Yes |
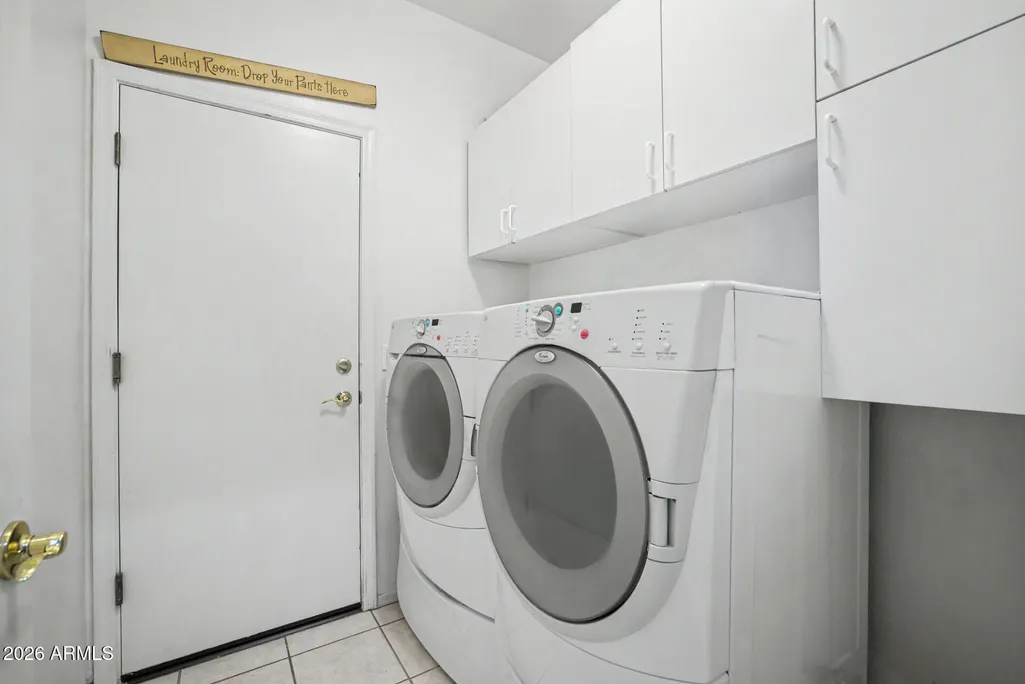
| Laundry Features | Inside |
| Total Bedrooms | 3 |
| LivingAreaSource | Assessor |
| Total Baths | 2 |
| Bedrooms Possible | 4 |
| Other_sp_Rooms_co_Family_sp_Room | True |
| Built-in Microwave | True |
| Kitchen Island | True |
| Multiple Ovens | True |
| Pantry | True |
| Walk-in Pantry | True |
Exterior Features
| Fencing | Block |
|---|---|
| Parking Features | Garage Door Opener |
| Lot Features | North/South Exposure,Sprinklers In Rear,Sprinklers In Front,Desert Back,Desert Front,Synthetic Grass Back,Auto Timer H2O Front,Auto Timer H2O Back |
| Water Source | City Water |
| Lot Size Area | 8200.0 |
| Spa | Yes |
| Lot Size Acres | 0.19 |
| Lot Size Source | Assessor |
| Waterfront Y/N | No |
| Covered Spaces | 2.0 |
| Crops Included Y/N | No |
| Horse Y/N | No |
| Irrigation Water Rights Y/N | No |
Amenities
- Foreclosure
- Views
- Short Sale
- New Construction
- Adult 55+
- Lease To Own
- No HOA Fees
- Furnished
- Primary On Main
- Air Conditioning
- Seller Finance
- Green
- Fixer Upper
- Horse
- Golf
- Fireplace
- Deck
- Garage
- Basement
- Pool
Property vs Single Family Average in 85045
Price
Taxes
Year Built
Visits
 © 2026 Arizona Regional Multiple Listing Service, Inc. All rights reserved. All information should be verified by the recipient and none is guaranteed as accurate by ARMLS. Information deemed to be reliable but not guaranteed. Listing broker has attempted to offer accurate data, but buyers are advised to confirm all items. Only IDX residential listings are displayed on this site. The information being provided is for consumers' personal, non-commercial use and may not be used for any purpose
