

Price Reduction - Views
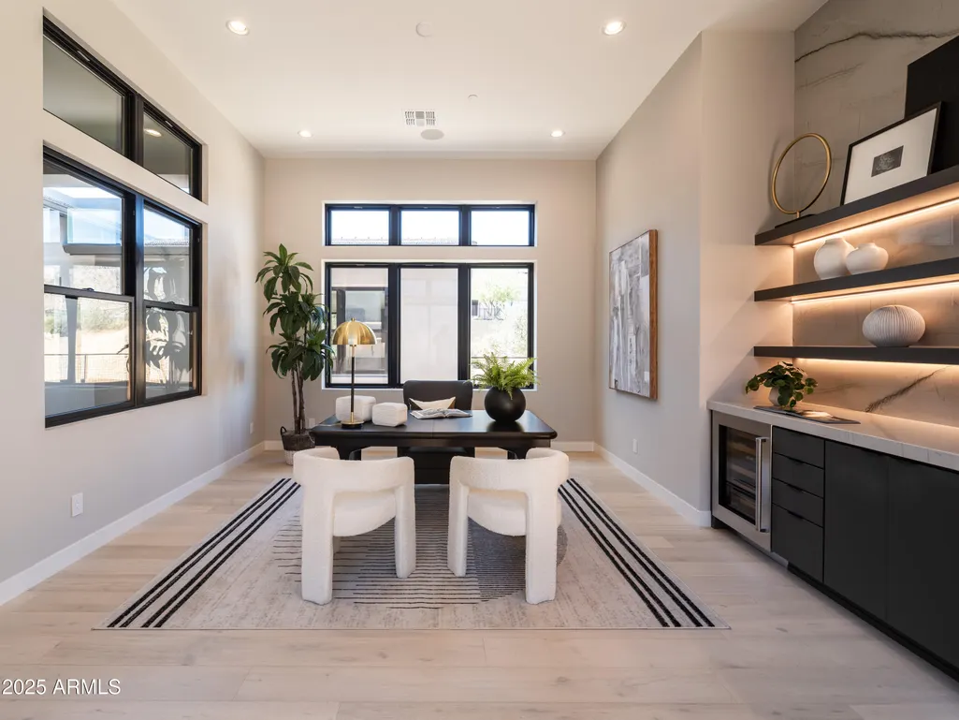
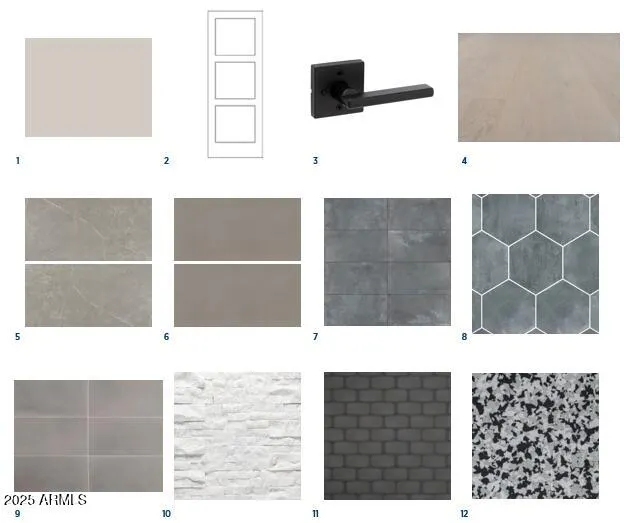
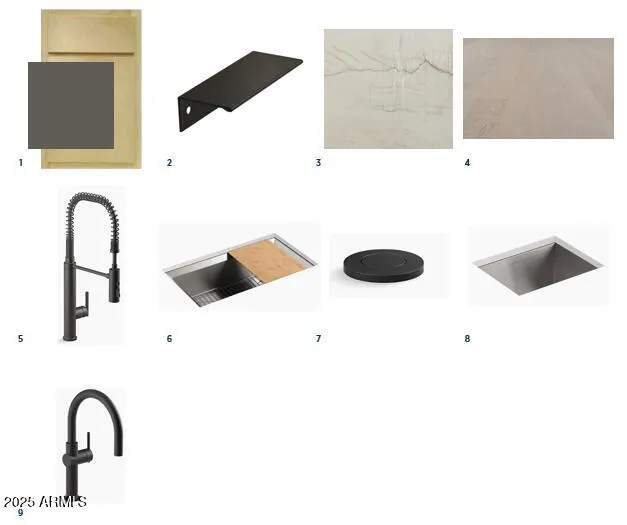
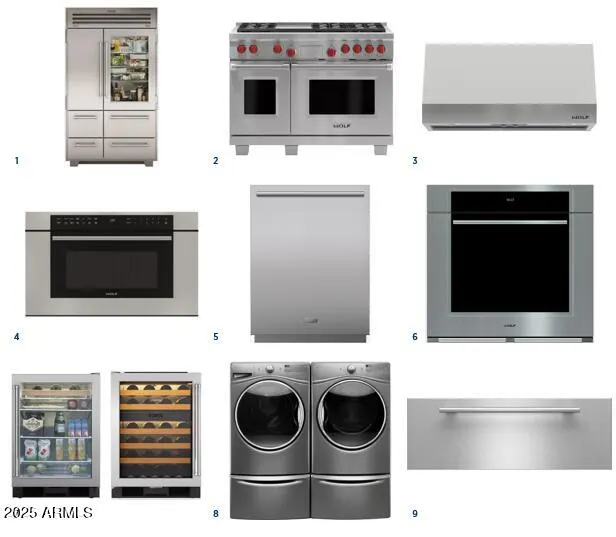
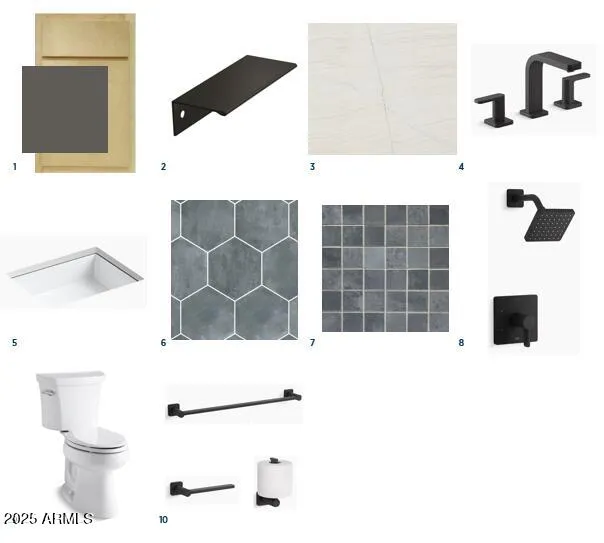
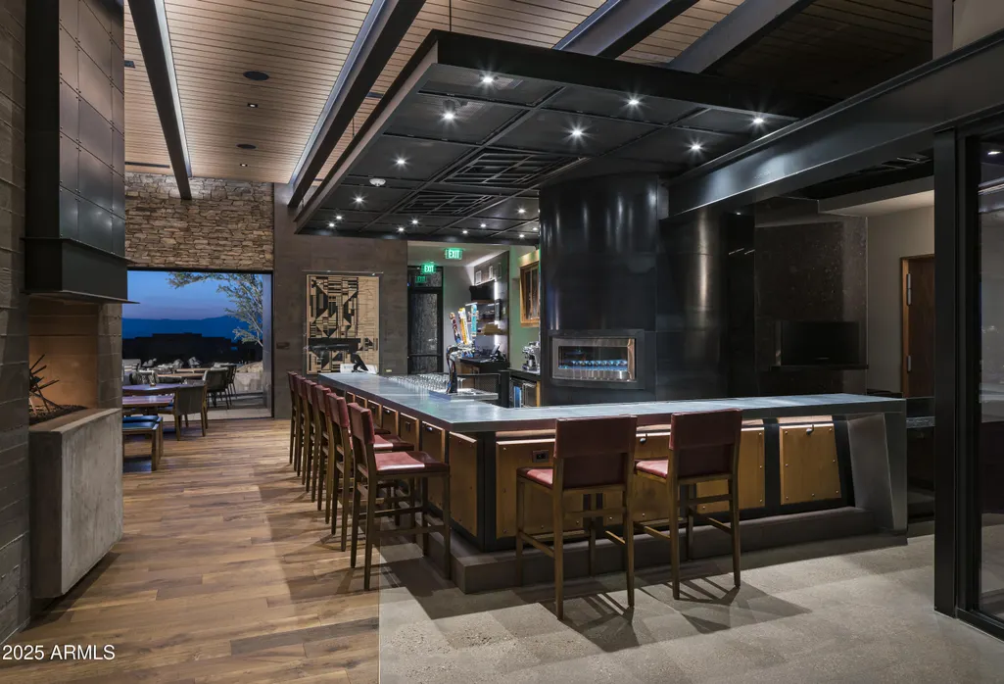
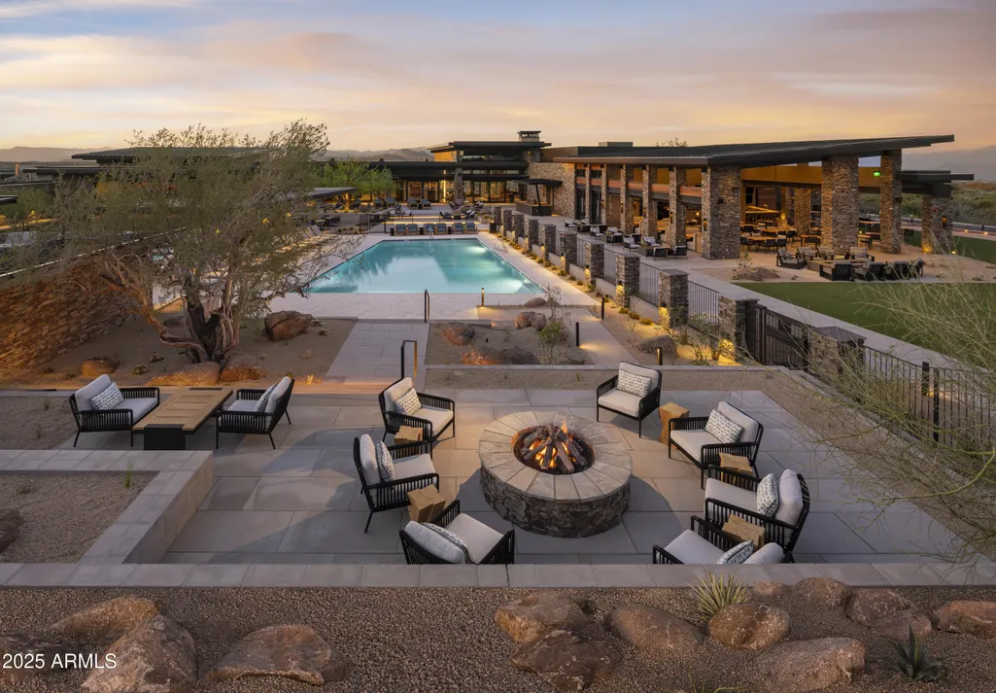
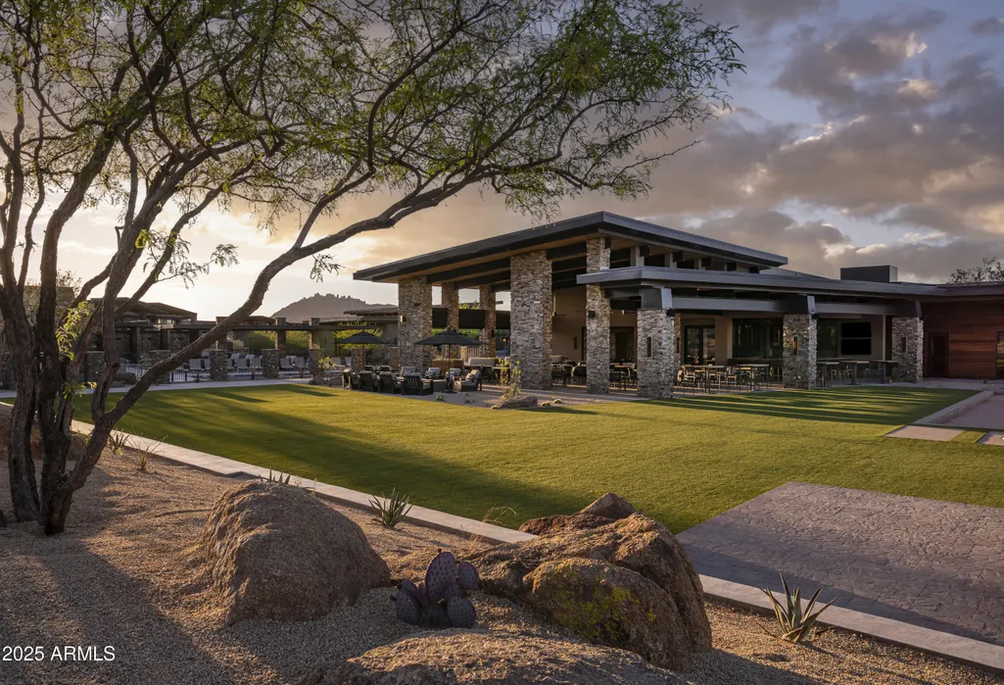
Address
23656 N 123rd Street, Scottsdale, AZ
Price
$ 3,200,000
Property Attributes
- MLS#7043519
- TypeSingle Family
- Listing Status Active
- CountyMARICOPA
- CityScottsdale
- AreaEstates Collection
- NeighborhoodSERENO CANYON
- Zip85255
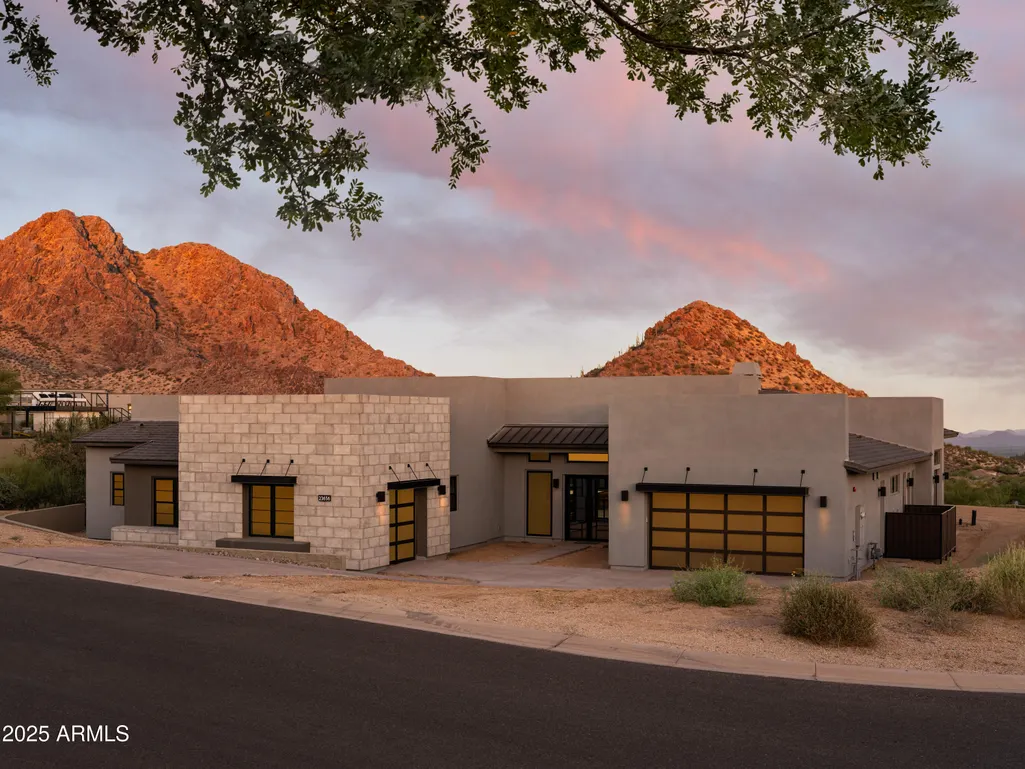
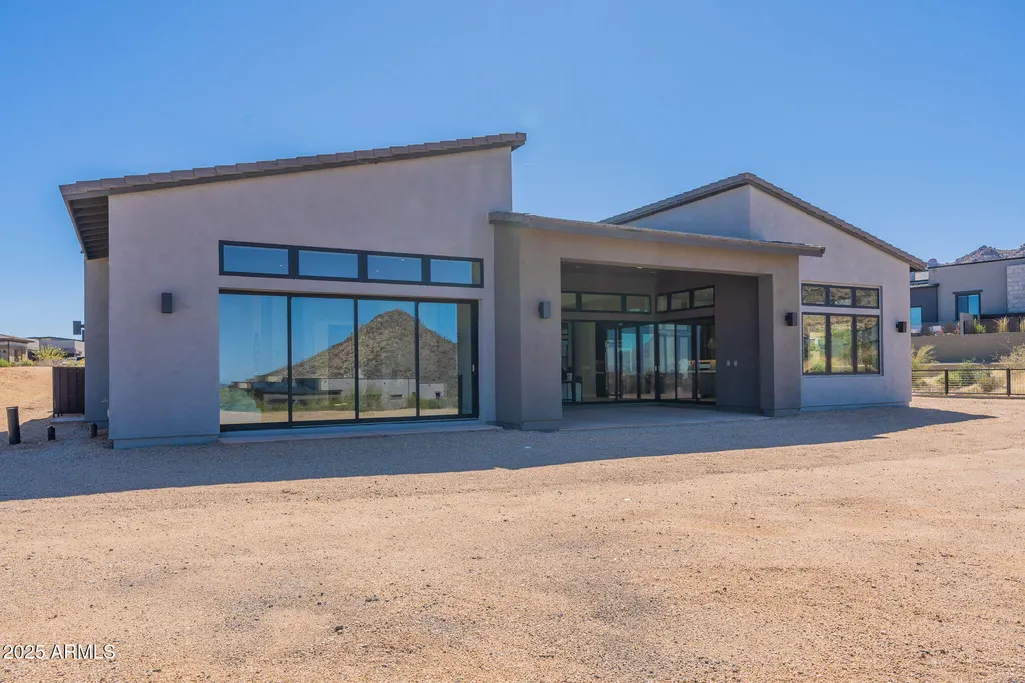
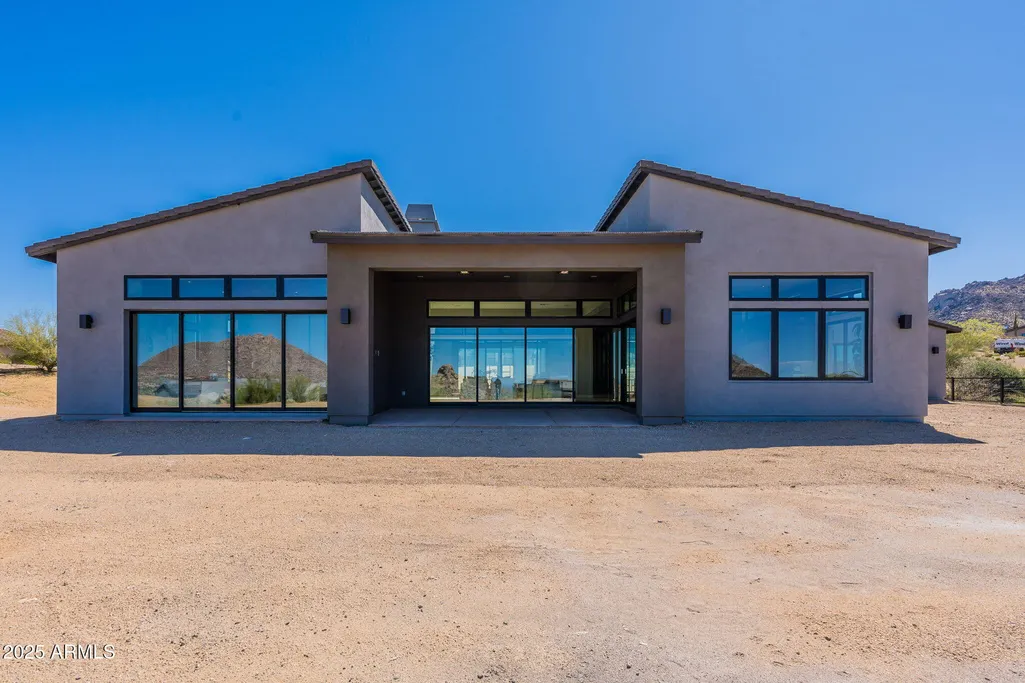
- StyleContemporary
- Year Built2024
- Taxes$ 6879
- Price$ 3,200,000
- Bedrooms3
- Full Bathrooms4
- Half Bathrooms1
- Sqr Footage4351
- Lot Size1.25 Acres
Data Source:
Arizona Regional MLS (ARMLSN)
Property Description
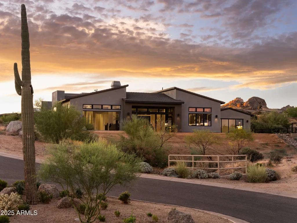
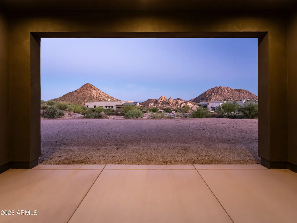
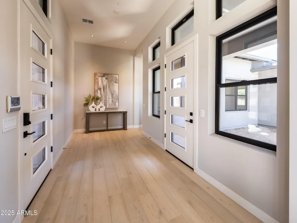
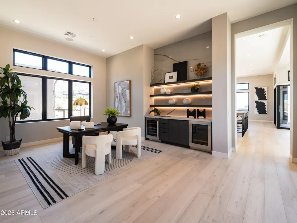
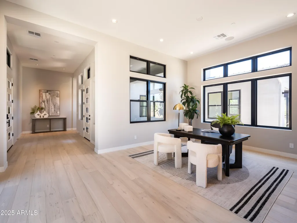
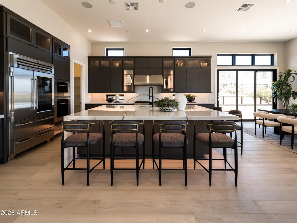
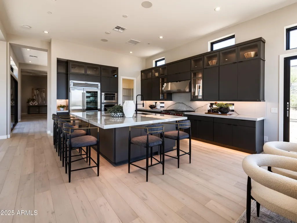
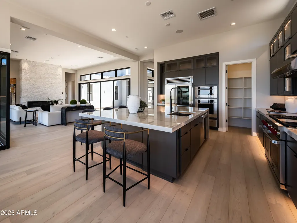
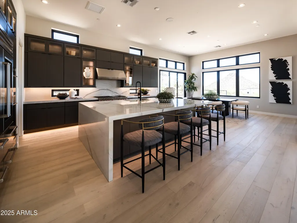
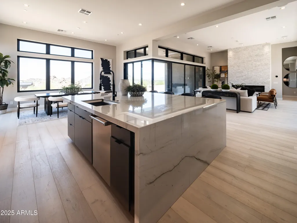
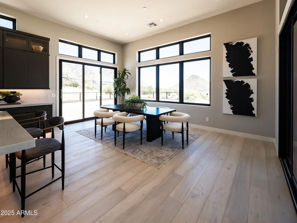
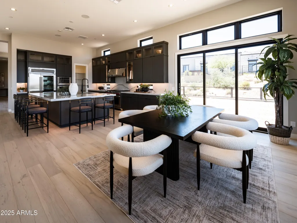
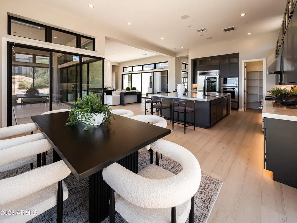
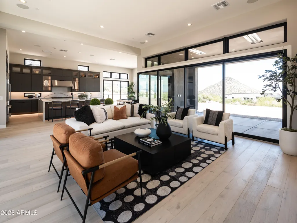
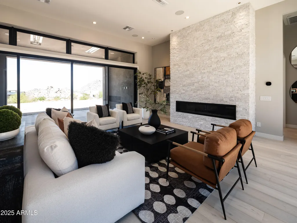
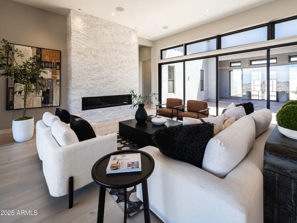
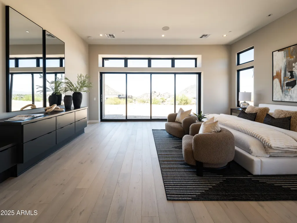
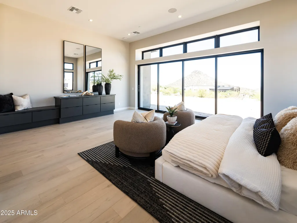
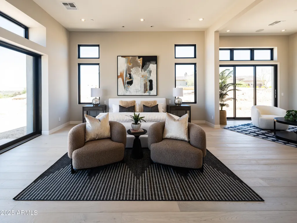
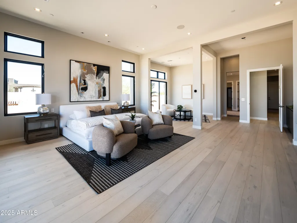
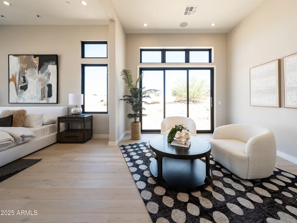
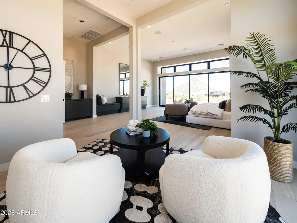
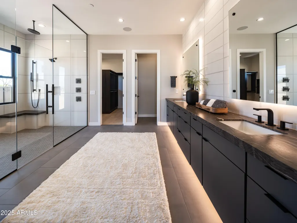
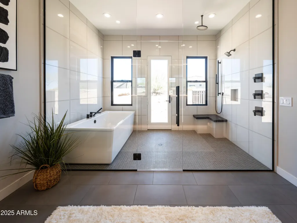
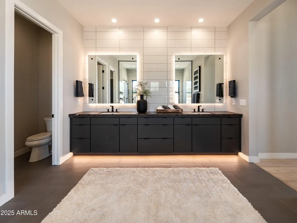
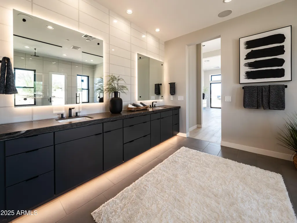
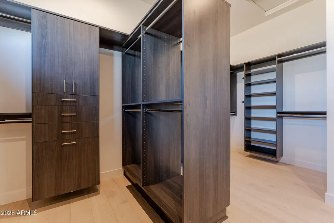
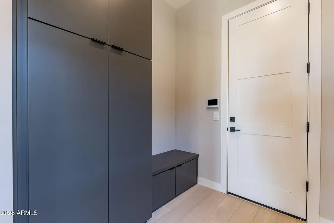
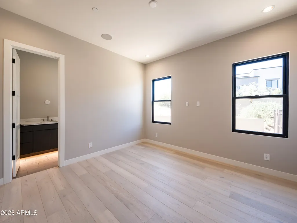
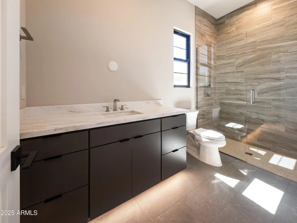
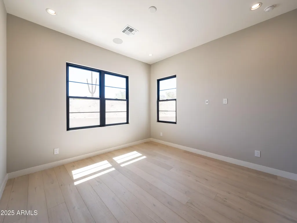
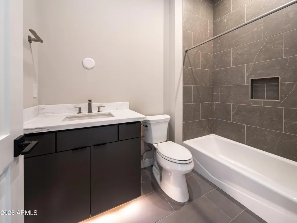
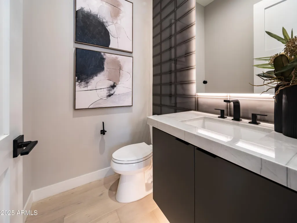
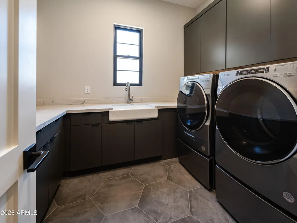
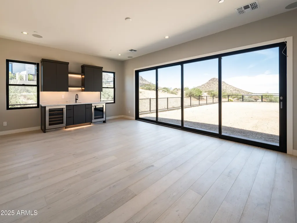
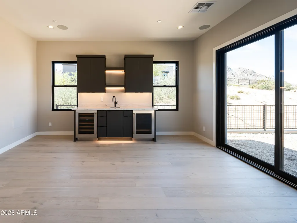
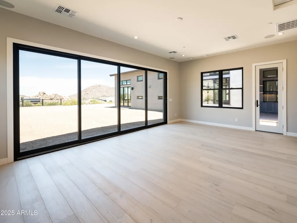
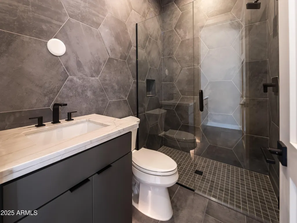
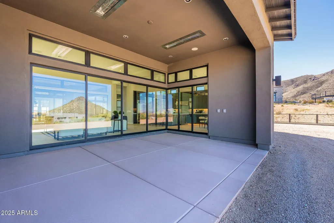
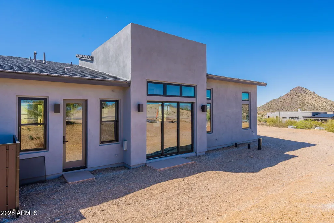
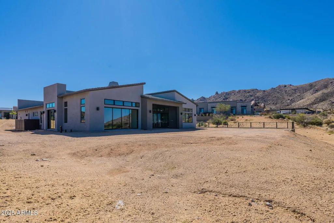
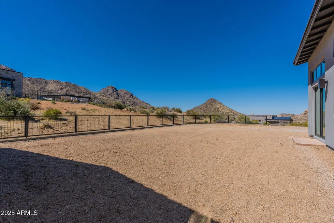
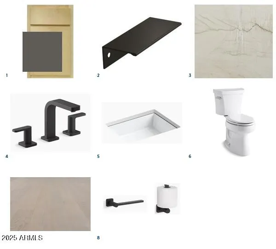
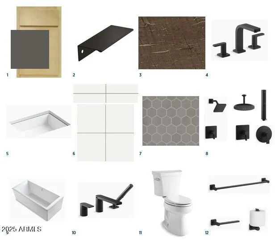
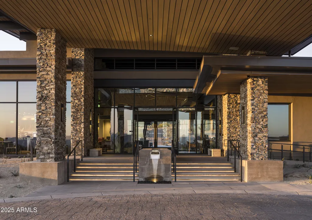
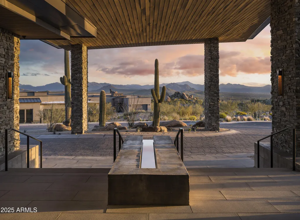
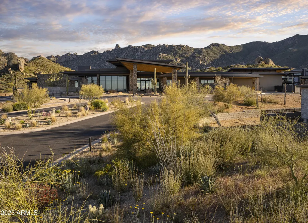
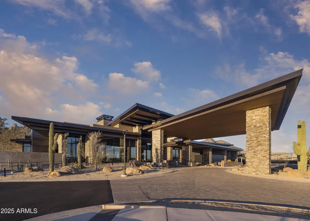
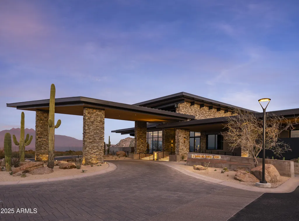
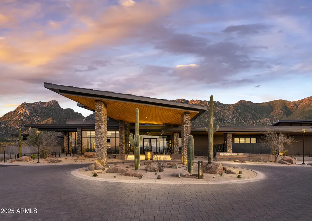
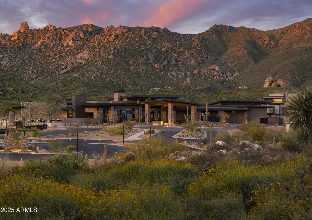
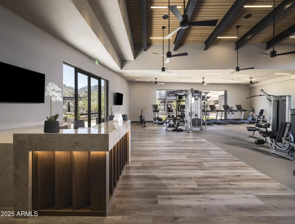
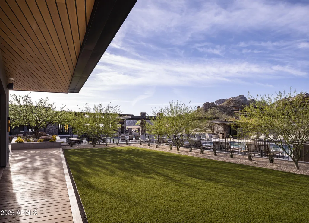
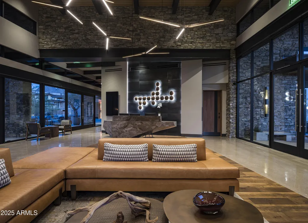
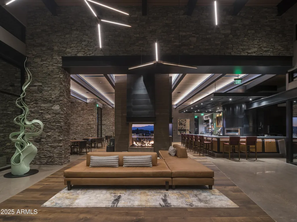
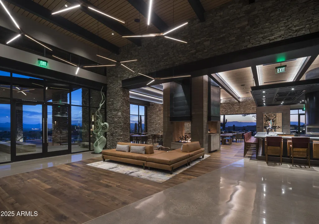
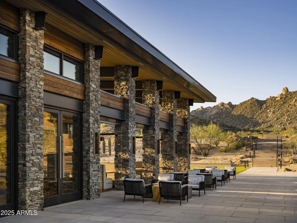
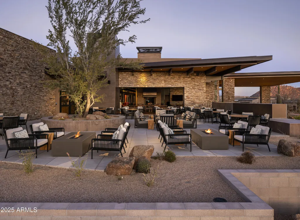
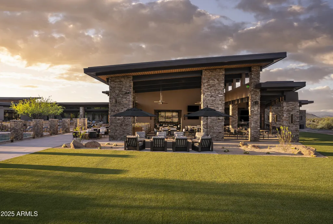
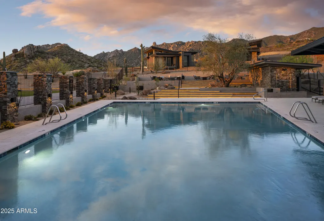
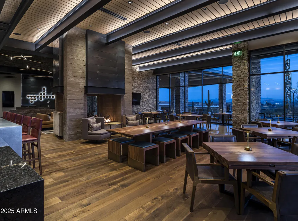
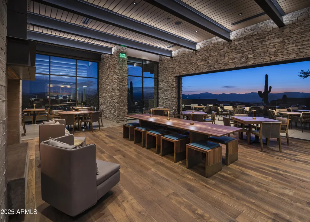
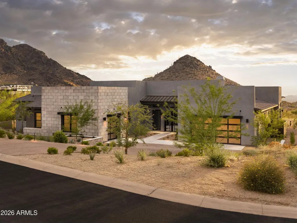
This move-in ready home offers the perfect blend of privacy and style. A welcoming courtyard entry sets the tone, creating an elegant and inviting approach. Inside, the open-concept great room is highlighted by beautiful hardwood floors and extends seamlessly to the covered outdoor patio, where expansive views provide a serene backdrop for both entertaining and everyday living. The spacious primary bath features a free-standing tub and oversized shower for a spa-like retreat. Front yard landscaping is currently underway, ensuring a fresh and finished exterior to complement the home. With resort-style community amenities, every day feels like a vacation. This home is a rare find—offering privacy, comfort, and unforgettable views.
| Elementary School | Middle School | High School |
|---|---|---|
| Horseshoe Trails Elementary School | Sonoran Trails Middle School | Cactus Shadows High School |
| Price History | |
|---|---|
| 6/18/2026 | Listed $3,400,000 |
| 8/15/2026 | 6$3,200,000 |
General Features
| Sewer | Public Sewer |
|---|---|
| Heating | ENERGY STAR Qualified Equipment,Natural Gas |
| Cooling | HVAC SEER Rating,Central Air,ENERGY STAR Qualified Equipment,Programmable Thmstat |
| Possession | Close Of Escrow |
| Roof | Concrete |
| HOA Fee | 2400.0 |
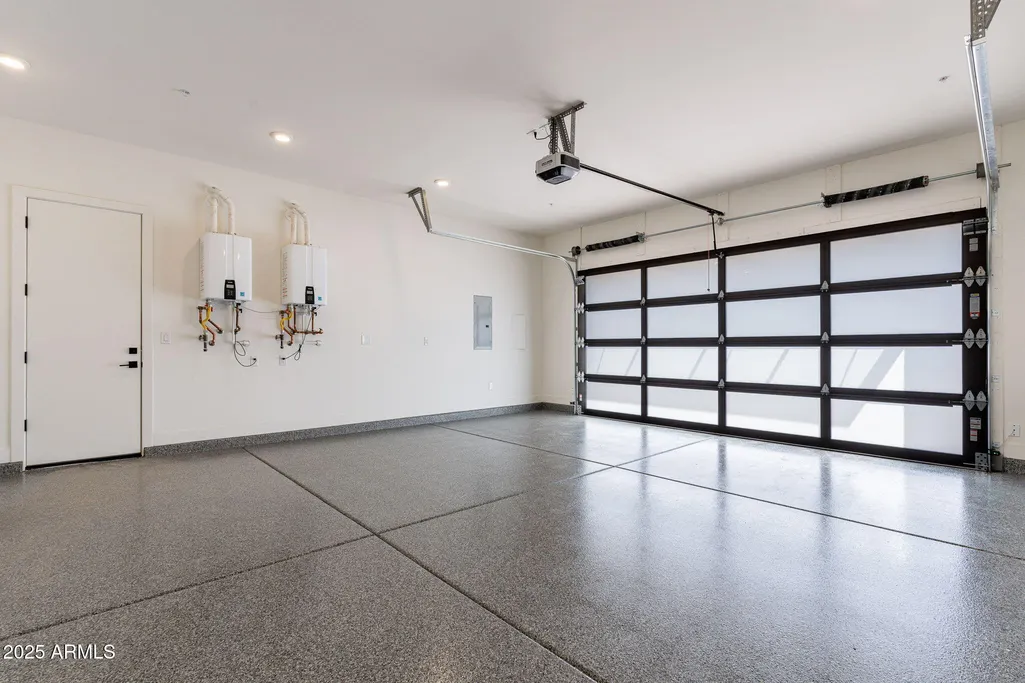
| Garage Spaces | 3.0 |
| Association Fee Includes | Maintenance Grounds,Street Maint |
| Architectural Style | Contemporary |
| Security Features | Fire Sprinkler System,Security Guard |
| Construction Materials | Spray Foam Insulation,Stucco,Wood Frame,Low VOC Paint,Blown Cellulose,Painted,Stone |
| Year Built | 2024 |
| Electric | 220 Volts in Kitchen |
| View | Mountain(s) |
| Township | 4N |
| Property Subtype | Single Family Residence |
| Tax Year | 2025 |
| Ownership | Fee Simple |
| Community Features | Pool,Gated,Community Spa,Guarded Entry,Concierge,Biking/Walking Path,Fitness Center |
| Assoc Fee Paid Per | Quarterly |
| County | Maricopa |
| New Construction | No |
| Property Type | Residential |
| HOA | Yes |
| Attached Garage | No |
| Energy Efficient | Multi-Zones |
| Subdivision Name | SERENO CANYON |
| Possible Use | None |
| Green Water Conservation | Tankless Ht Wtr Heat,Recirculation Pump |
| Special Listing Conditions | N/A |
| Status | Active |
| Directions | From Pima Rd go East on Happy Valley Rd. Stay on Happy Valley as it curves north. At Ranch Gate Rd,go east for a mile to Sereno Canyon Gate House on the right. |
| High School | Cactus Shadows High School |
| City | Scottsdale |
| Disclosures | None |
| Association Name | Sereno Canyon |
| High School District | Cave Creek Unified District |
| Open Parking Spaces | 2.0 |
| Lot Size Units | Square Feet |
| Lot Size Square Feet | 54424.0 |
| Carport Spaces | 0.0 |
| Carport Y/N | No |
| Spa Features | None |
| Elementary School | Horseshoe Trails Elementary School |
| Property Attached Y/N | No |
| Land Lease Y/N | No |
| Tax Annual Amount | 6879.0 |
| Home Warranty Y/N | Yes |
| Middle/Junior High School | Sonoran Trails Middle School |
| Property Condition | Complete Spec Home |
| Lease Renewal Y/N | No |
| Lease Considered Y/N | No |
| Rent Control Y/N | No |
| Builder Name | Toll Brothers |
| Standard Status | Active |
| Occupancy Type | Vacant |
| Elementary School District | Cave Creek Unified District |
| Tax Lot | 240 |
| MobileHomeRemainsYN | No |
| New Financing: Conventional | True |
| Senior Community | No |
| Ttl Monthly Fee Equiv | 800.0 |
| New Financing Cash | True |
| New Financing: VA | True |
Interior Features
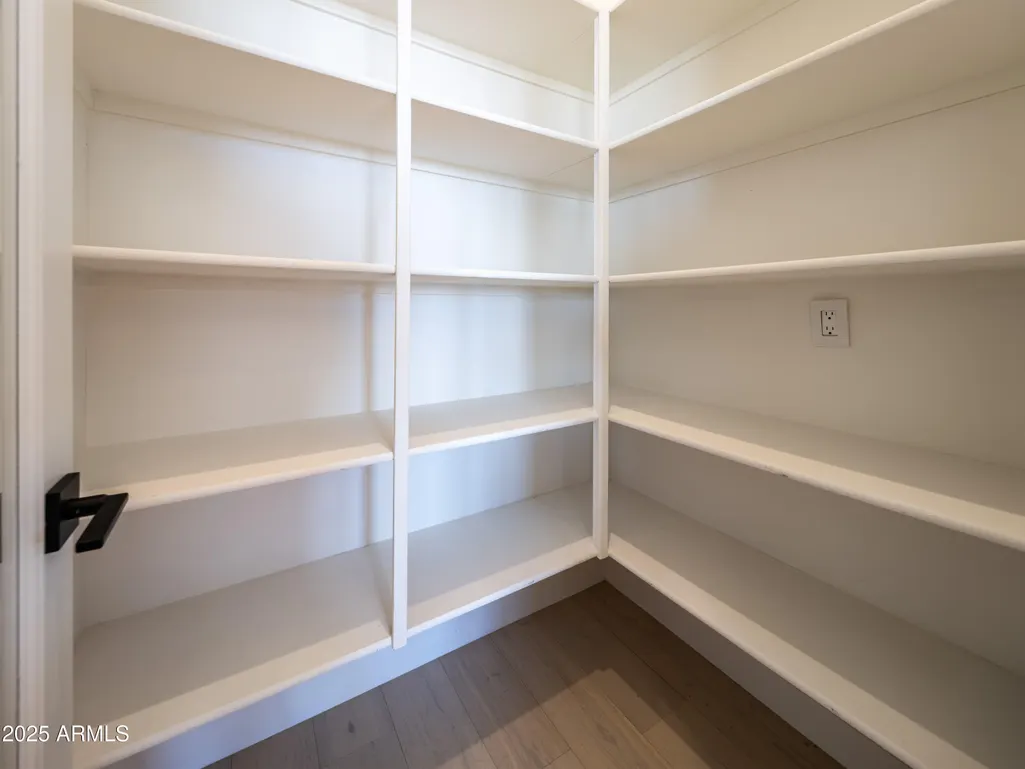
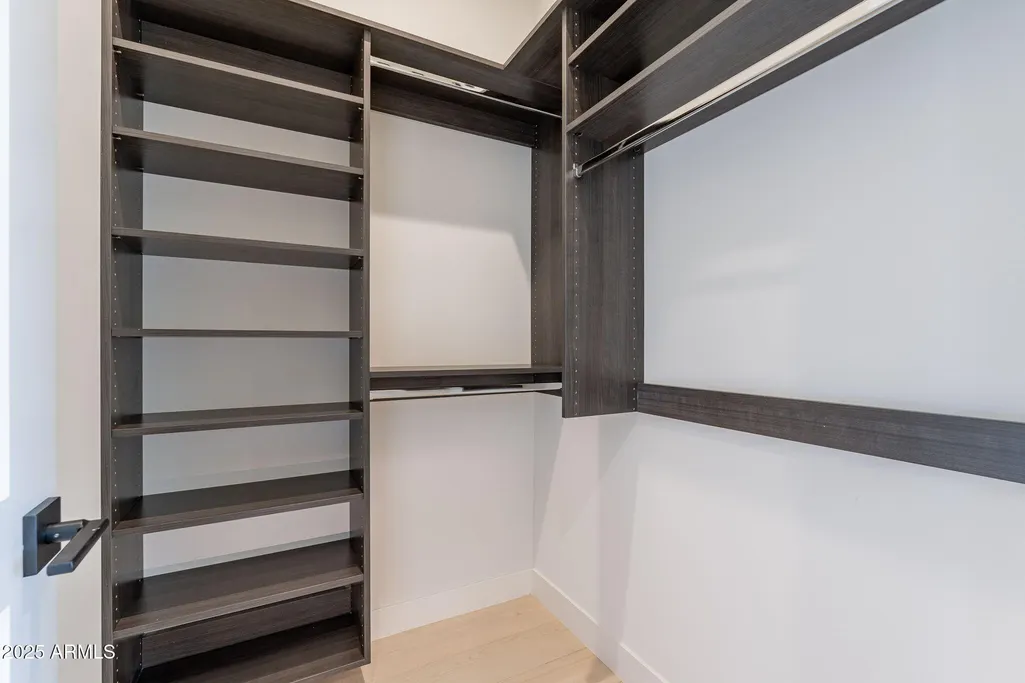
| Interior Amenities | Walk-in Pantry,High Speed Internet,Granite Counters,Double Vanity,Eat-in Kitchen,Breakfast Bar,9+ Flat Ceilings,No Interior Steps,Wet Bar,Kitchen Island,Pantry,Full Bth Master Bdrm,Separate Shwr & Tu |
|---|---|
| Flooring | Tile,Wood |
| Fireplace Features | Family Room,Gas |
| Total Stories | 1 |
| Air Conditioning Y/N | Yes |
| Heating Y/N | Yes |
| Window Features | Low-Emissivity Windows,Dual Pane,ENERGY STAR Qualified Windows |
| Fireplace Y/N | Yes |
| Laundry Features | Inside,Engy Star (See Rmks) |
| Total Bedrooms | 3 |
| LivingAreaSource | Builder |
| Total Baths | 5 |
| Bedrooms Possible | 5 |
| Other_sp_Rooms_co_Great_sp_Room | True |
| Other_sp_Rooms_co_BonusGame_sp_Room | True |
| Built-in Microwave | True |
| Kitchen Island | True |
| Multiple Ovens | True |
| Pantry | True |
| Walk-in Pantry | True |
Exterior Features
| Model | Munari |
|---|---|
| Exterior Amenities | Private Street(s) |
| Fencing | None |
| Parking Features | Garage Door Opener,Extended Length Garage,Direct Access,Side Vehicle Entry |
| Lot Features | East/West Exposure,Desert Front,Dirt Back,Auto Timer H2O Front |
| Water Source | City Water |
| Lot Size Area | 54424.0 |
| Spa | No |
| Lot Size Acres | 1.25 |
| Road Surface Type | Asphalt |
| Lot Size Source | Assessor |
| Waterfront Y/N | No |
| Covered Spaces | 3.0 |
| Crops Included Y/N | No |
| Road Responsibility | Private Maintained Road |
| Horse Y/N | No |
| Irrigation Water Rights Y/N | No |
Amenities
- Foreclosure
- Views
- Short Sale
- New Construction
- Adult 55+
- Lease To Own
- No HOA Fees
- Furnished
- Primary On Main
- Air Conditioning
- Seller Finance
- Green
- Fixer Upper
- Horse
- Golf
- Fireplace
- Deck
- Garage
- Basement
- Pool
Property vs Single Family Average in 85255
Price
Taxes
Year Built
Visits
 © 2026 Arizona Regional Multiple Listing Service, Inc. All rights reserved. All information should be verified by the recipient and none is guaranteed as accurate by ARMLS. Information deemed to be reliable but not guaranteed. Listing broker has attempted to offer accurate data, but buyers are advised to confirm all items. Only IDX residential listings are displayed on this site. The information being provided is for consumers' personal, non-commercial use and may not be used for any purpose
