

Views - Golf Course
Address
9771 E Falling Star Drive, Scottsdale, AZ
Price
$ 7,750,000
Property Attributes
- MLS#7046129
- TypeSingle Family
- Listing Status Active
- CountyMARICOPA
- CityScottsdale
- NeighborhoodDESERT MOUNTAIN PHASE 3 UNIT 41 AMD
- Zip85262
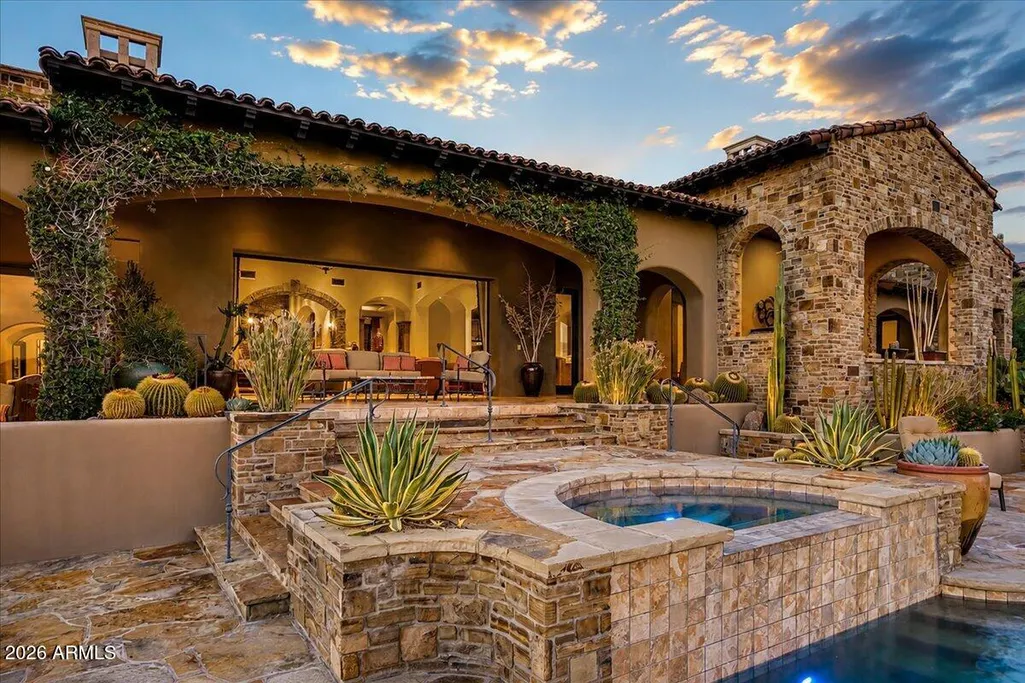
- StyleSanta Barbara/Tuscan
- Year Built2008
- Taxes$ 15030
- Price$ 7,750,000
- Bedrooms4
- Full Bathrooms4
- Half Bathrooms1
- Sqr Footage7244
- Lot Size1.67 Acres
Data Source:
Arizona Regional MLS (ARMLSN)
Property Description
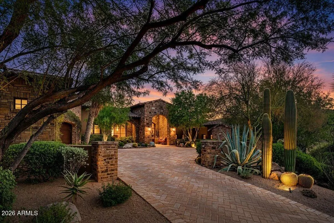
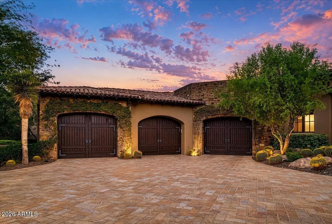
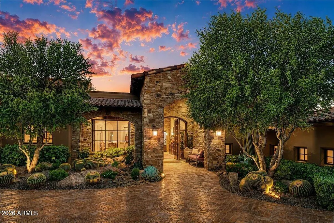
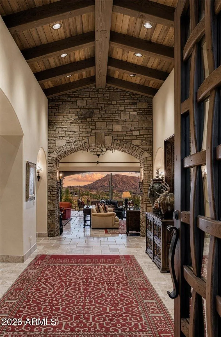
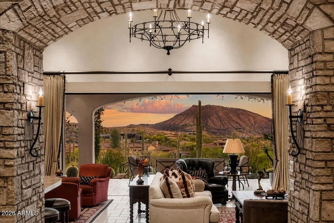
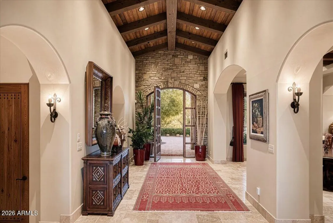
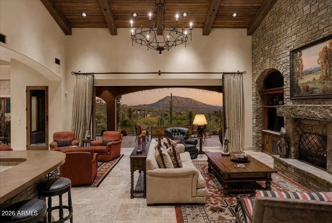
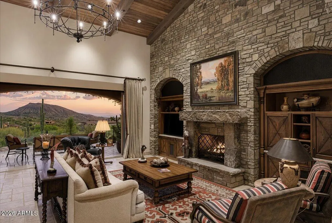
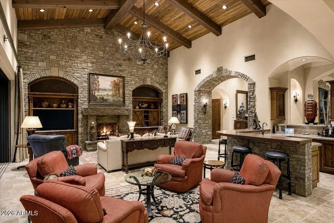
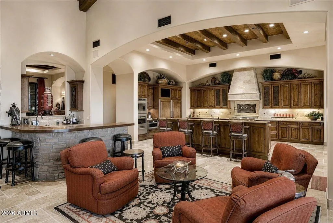
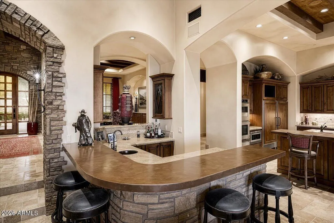
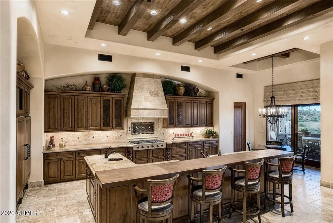
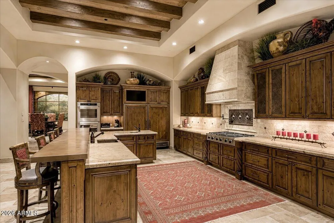
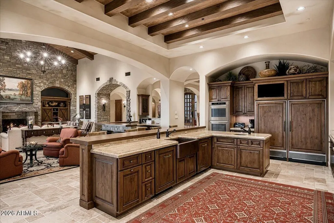
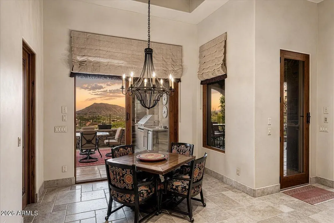
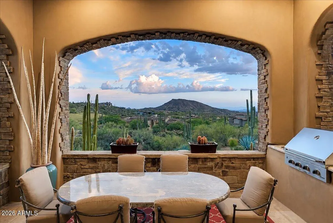
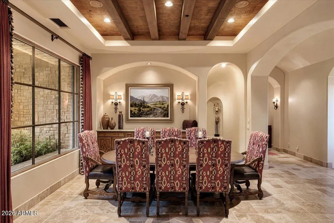
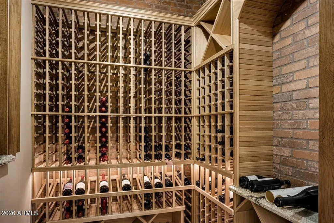
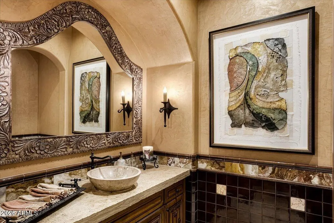
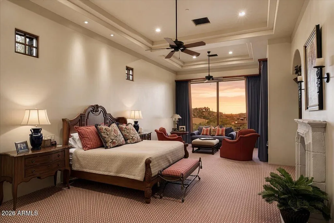
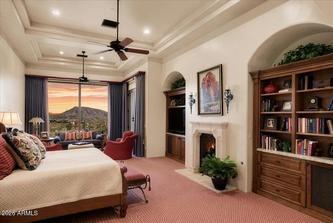
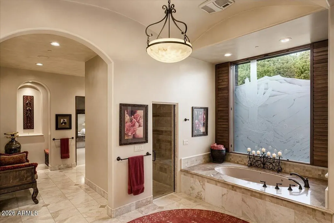
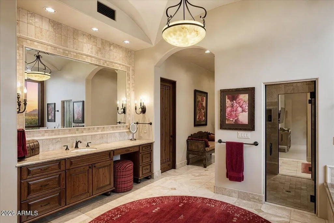
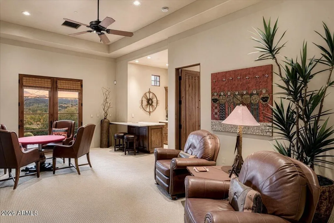
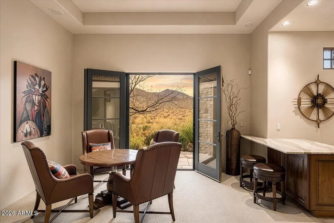
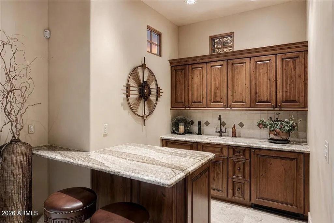
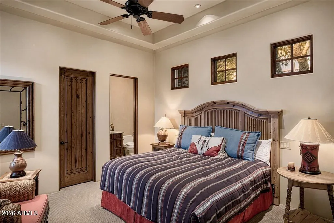
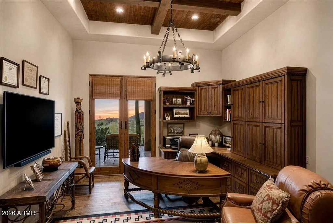
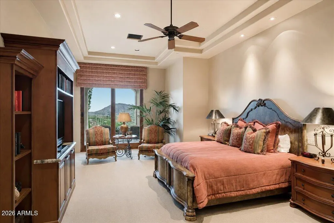
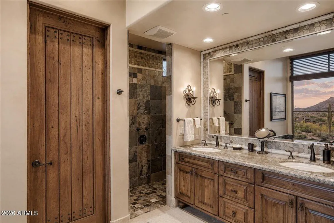
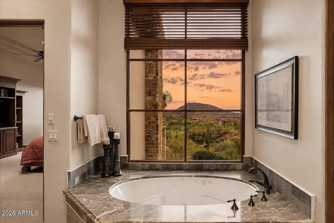
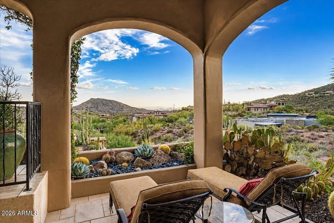
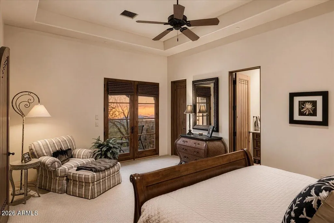
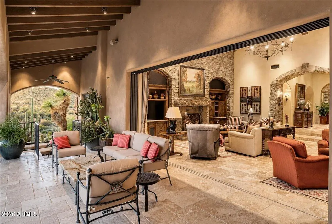
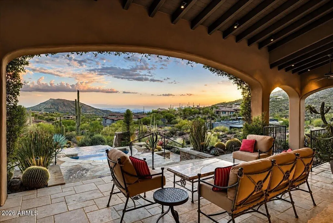
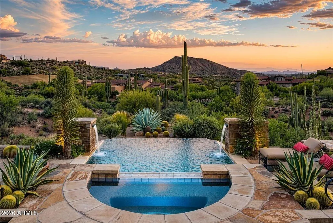
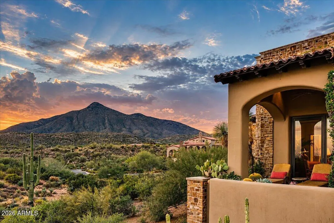
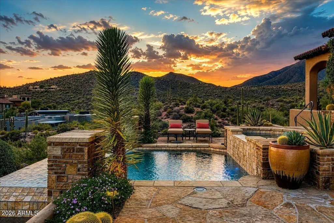
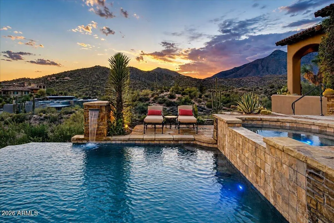
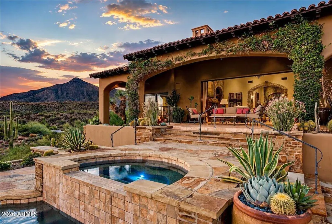
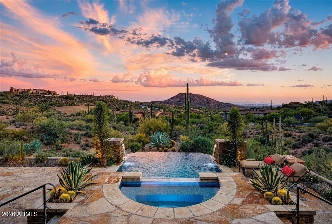
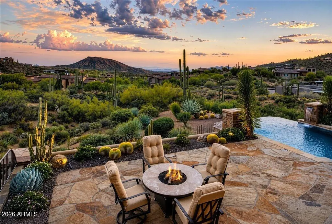
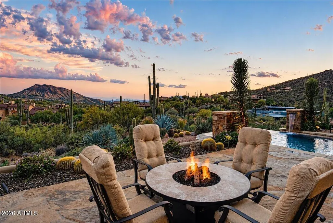
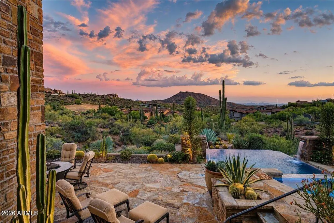
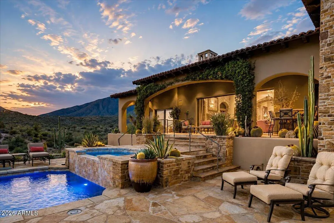
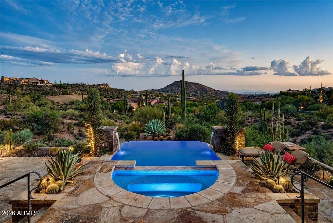
This elegant and sophisticated one of a kind estate will awe the most discriminating clients and customers. They don't build them like this anymore! The attention to ornate details and finishes are unparalleled. This home is offered at near replacement cost in today's market. If you want views and privacy...well this is it! Designed by James Conrad and built by Stonehenge (Ric Morielli), a unique collaboration of a talented team that only a few end users can enjoy and appreciate for years to come. Come see for yourselves and don't miss this one time offering. Views of Chiricahua golf course, city lights, sunsets and mountain views that take your breath away are forever. Four ensuites plus an office, exercise room, attached guest suite and an oversized 3 car garage with storage awaits you! Select furnishings available by separate agreement. Make your appointment today to see this fabulous home.
| Elementary School | Middle School | High School |
|---|---|---|
| Black Mountain Elementary School | Sonoran Trails Middle School | Cactus Shadows High School |
| Price History | |
|---|---|
| 6/24/2026 | Listed $7,750,000 |
General Features
| Sewer | Public Sewer |
|---|---|
| Heating | Electric |
| Cooling | Central Air |
| Possession | Close Of Escrow |
| Roof | Tile |
| HOA Fee | 2529.0 |
| Garage Spaces | 3.0 |
| Association Fee Includes | Insurance,Maintenance Grounds |
| Architectural Style | Santa Barbara/Tuscan |
| Pool Features | Heated |
| Security Features | Fire Sprinkler System,Security System Owned,Security Guard |
| Construction Materials | Stucco,Wood Frame,Stone |
| Year Built | 2008 |
| View | Golf Course,Panoramic,City Lights,Mountain(s) |
| Township | 6N |
| Property Subtype | Single Family Residence |
| Tax Year | 2025 |
| Ownership | Fee Simple |
| Community Features | Pool,Gated,Community Spa,Community Spa Htd,Guarded Entry |
| Assoc Fee Paid Per | Semi-Annually |
| County | Maricopa |
| New Construction | No |
| Property Type | Residential |
| HOA | Yes |
| Attached Garage | No |
| Energy Efficient | Multi-Zones |
| Subdivision Name | DESERT MOUNTAIN PHASE 3 UNIT 41 AMD |
| Special Listing Conditions | N/A |
| Status | Active |
| Directions | East on Cave Creek Rd one mile to main entrance to Desert Mountain community. Ask guard for directions or follow your GPS to home. |
| High School | Cactus Shadows High School |
| City | Scottsdale |
| Disclosures | Seller Discl Avail |
| Association Name | Desert Mountain |
| High School District | Cave Creek Unified District |
| Open Parking Spaces | 0.0 |
| Lot Size Units | Square Feet |
| Lot Size Square Feet | 72554.0 |
| Carport Spaces | 0.0 |
| Carport Y/N | No |
| Spa Features | Heated |
| Elementary School | Black Mountain Elementary School |
| Property Attached Y/N | No |
| Land Lease Y/N | No |
| Tax Annual Amount | 15030.0 |
| Home Warranty Y/N | No |
| Middle/Junior High School | Sonoran Trails Middle School |
| Lease Renewal Y/N | No |
| Lease Considered Y/N | No |
| Rent Control Y/N | No |
| Builder Name | StoneHenge Builders |
| Standard Status | Active |
| Occupancy Type | Owner |
| Elementary School District | Cave Creek Unified District |
| Tax Lot | 285 |
| MobileHomeRemainsYN | No |
| New Financing: Conventional | True |
| Other_sp_Rooms_co_ExerciseSauna_sp_Room | True |
| Senior Community | No |
| Ttl Monthly Fee Equiv | 421.5 |
| New Financing Cash | True |
Interior Features
| Interior Amenities | Walk-in Pantry,High Speed Internet,Granite Counters,Double Vanity,Eat-in Kitchen,Breakfast Bar,Central Vacuum,Furnished(See Rmrks),Vaulted Ceiling(s),Kitchen Island,Pantry,2 Master Baths,Bidet,Full B |
|---|---|
| Flooring | Carpet,Stone |
| Fireplace Features | Exterior Fireplace,Living Room,Master Bedroom,Gas |
| Total Stories | 1 |
| Air Conditioning Y/N | Yes |
| Heating Y/N | Yes |
| Fireplace Y/N | Yes |
| Total Bedrooms | 4 |
| LivingAreaSource | Assessor |
| Total Baths | 5 |
| Bedrooms Possible | 6 |
| Other_sp_Rooms_co_Great_sp_Room | True |
| Other_sp_Rooms_co_Guest_sp_Qtrs_hyphen_Sep_sp_Entrn | True |
| Other_sp_Rooms_co_Media_sp_Room | True |
| Other_sp_Rooms_co_Library_hyphen_Blt_hyphen_in_sp_Bkcse | True |
| Built-in Microwave | True |
| Kitchen Island | True |
| Multiple Ovens | True |
| Pantry | True |
| Reverse Osmosis | True |
| Walk-in Pantry | True |
Exterior Features
| Exterior Amenities | Built-in Barbecue |
|---|---|
| Fencing | Block,Wrought Iron |
| Parking Features | Separate Strge Area |
| Lot Features | Hillside Lot,Sprinklers In Rear,Sprinklers In Front,Desert Back,Desert Front |
| Water Source | City Water |
| Lot Size Area | 72554.0 |
| Spa | Yes |
| Lot Size Acres | 1.67 |
| Lot Size Source | Assessor |
| Waterfront Y/N | No |
| Covered Spaces | 3.0 |
| Crops Included Y/N | No |
| Horse Y/N | No |
| Irrigation Water Rights Y/N | No |
Amenities
- Foreclosure
- Views
- Short Sale
- New Construction
- Adult 55+
- Lease To Own
- No HOA Fees
- Furnished
- Primary On Main
- Air Conditioning
- Seller Finance
- Green
- Fixer Upper
- Horse
- Golf
- Fireplace
- Deck
- Garage
- Basement
- Pool
Property vs Single Family Average in 85262
Price
Taxes
Year Built
Visits
 © 2026 Arizona Regional Multiple Listing Service, Inc. All rights reserved. All information should be verified by the recipient and none is guaranteed as accurate by ARMLS. Information deemed to be reliable but not guaranteed. Listing broker has attempted to offer accurate data, but buyers are advised to confirm all items. Only IDX residential listings are displayed on this site. The information being provided is for consumers' personal, non-commercial use and may not be used for any purpose
