

Views
Address
19516 W Corto Lane, Buckeye, AZ
Price
$ 1,100,000
Property Attributes
- MLS#7047536
- TypeSingle Family
- Listing Status Active
- CountyMARICOPA
- CityBuckeye
- AreaSOUTHWEST DESERT ESTATES
- NeighborhoodSOUTHWEST DESERT ESTATES
- Zip85326
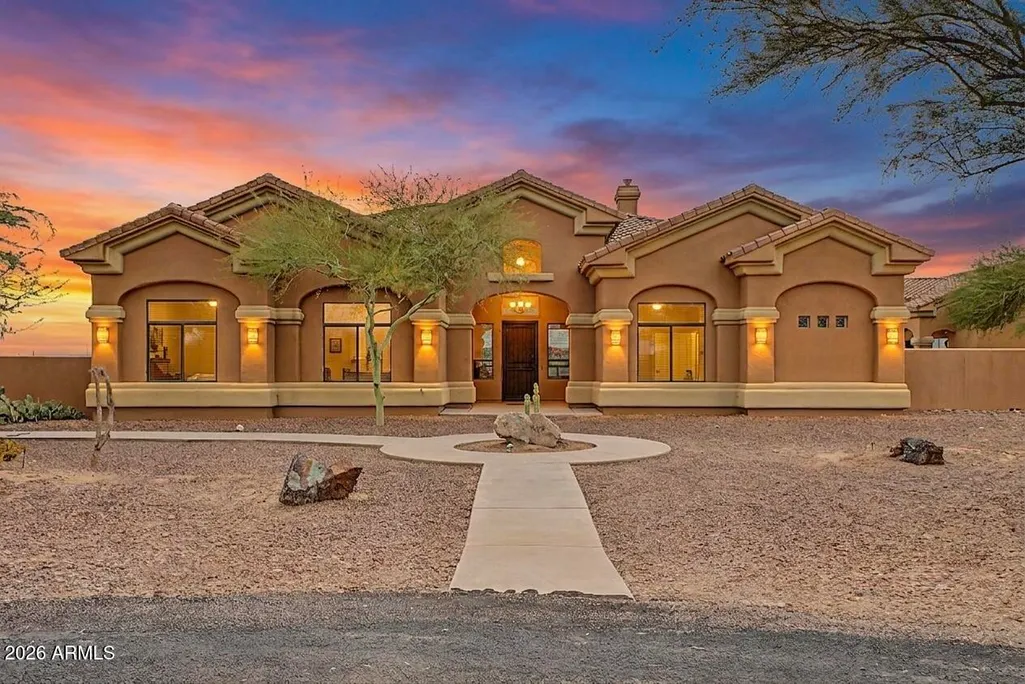
- StyleTerritorial/Santa Fe
- Year Built2002
- Taxes$ 6275
- Price$ 1,100,000
- Bedrooms4
- Full Bathrooms2
- Half Bathrooms2
- Sqr Footage2784
- Lot Size1.34 Acres
Data Source:
Arizona Regional MLS (ARMLSN)
Property Description
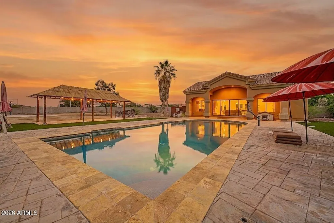
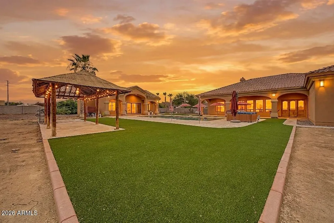
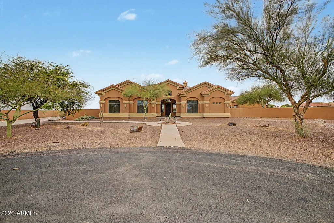
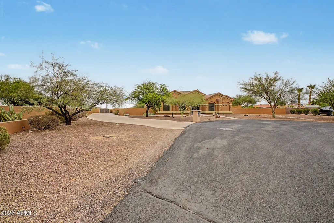
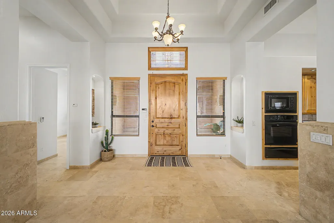
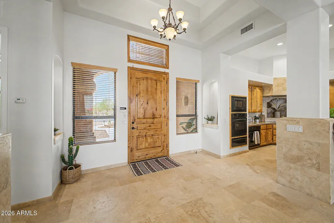
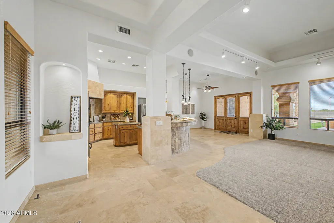
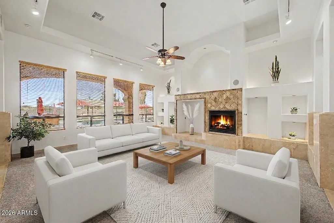
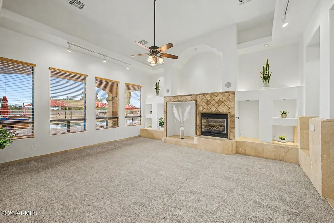
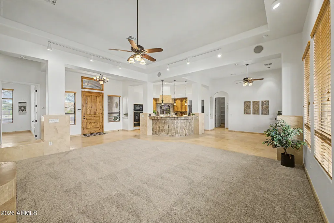
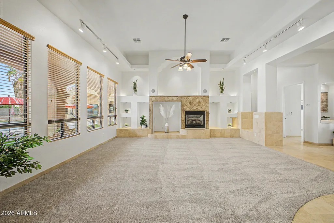
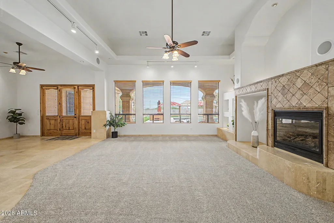
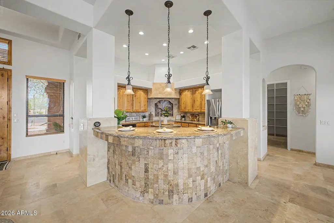
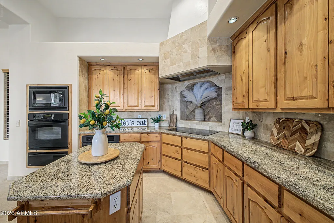
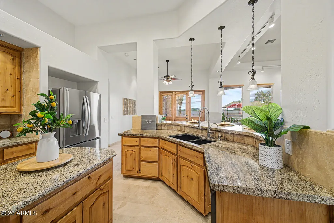
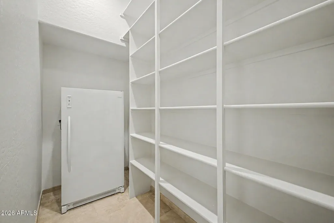
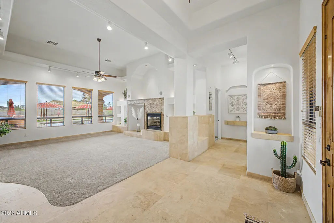
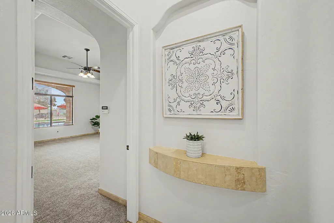
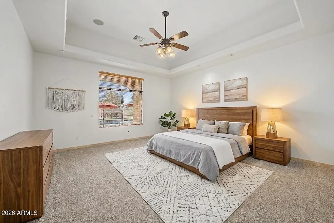
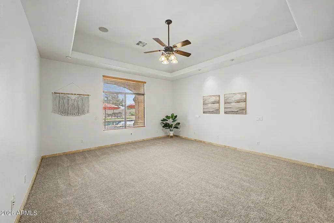
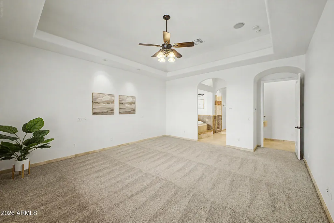
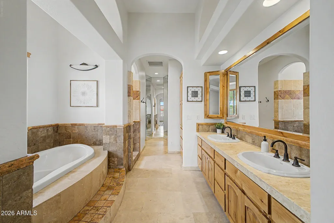
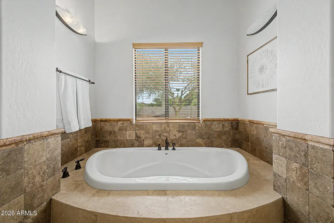
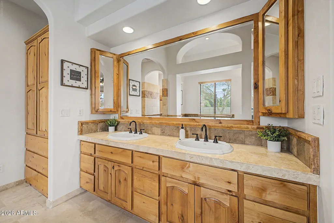
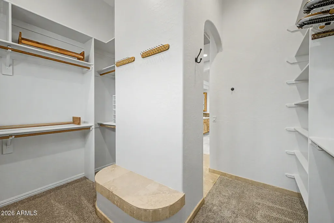
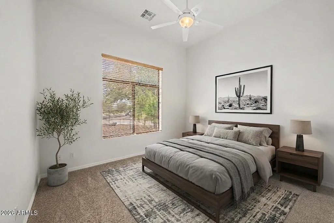
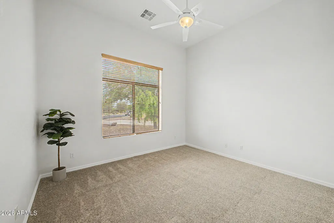
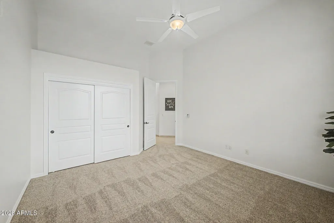
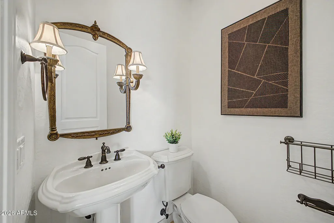
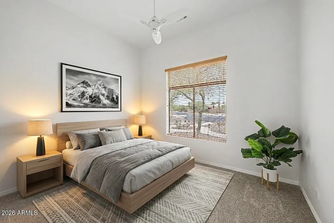
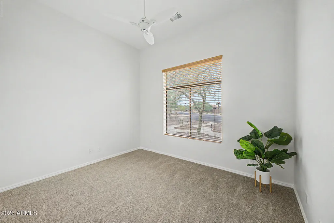
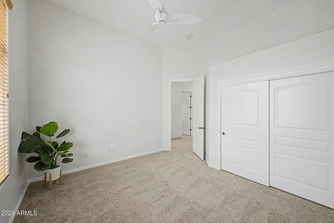
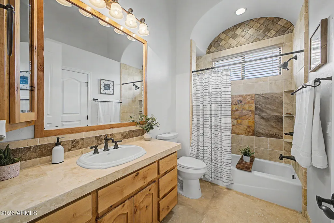
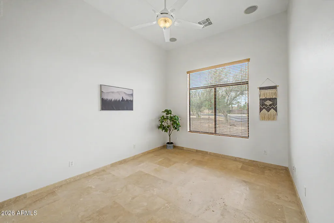
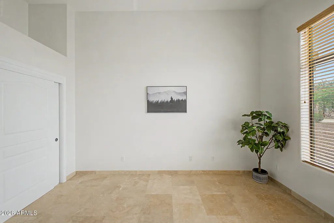
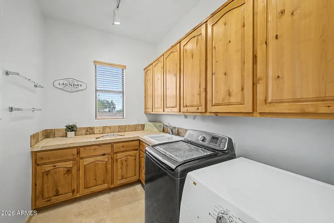
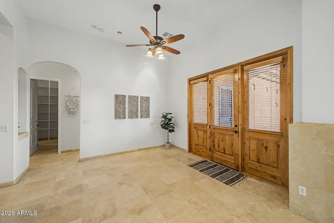
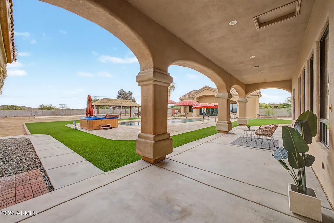
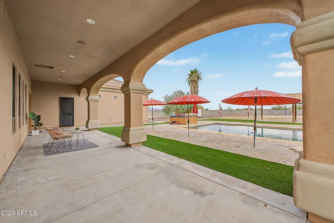
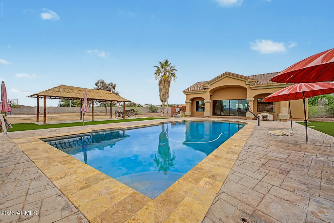
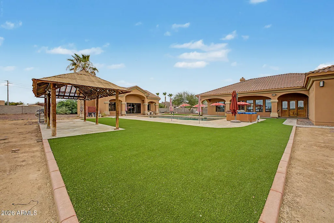
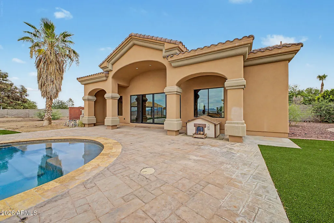
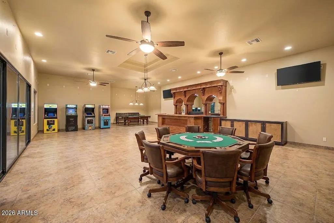
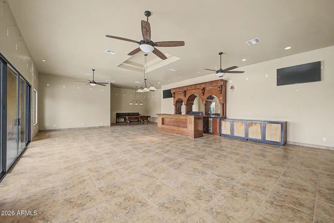
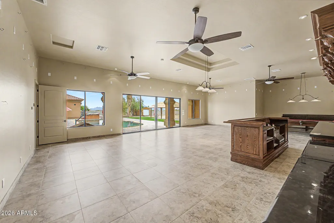
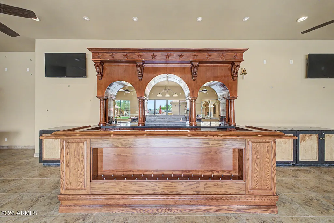
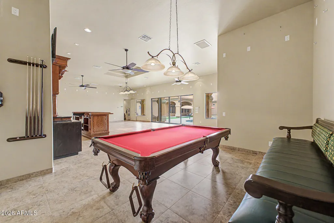
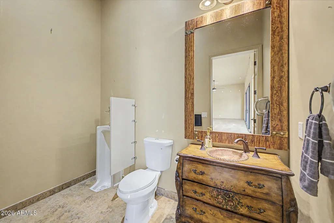
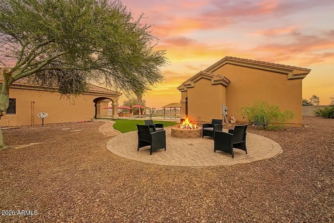
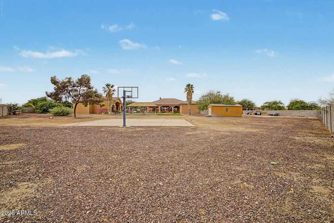
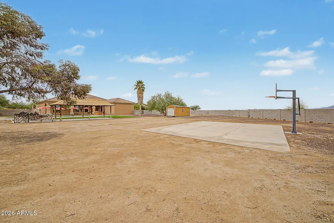
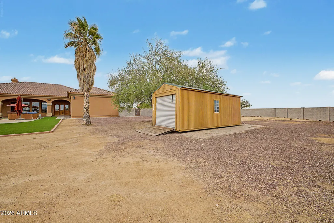
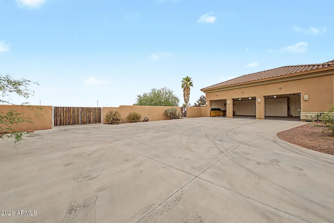
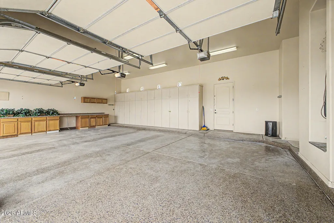
Welcome to Southwest Luxury! This stunning pool home will Wow you from the moment you arrive. Sitting on a 1.3-acre lot with no HOA, drive down your huge driveway which leads to a 3-car garage with epoxy floors & attached cabinets, plus RV gate and parking perfect for toys, trailers, and more. The interior showcases the properties elegance with Brand New Carpet and padding, Brand new interior paint, soaring coffered ceilings with contemporary lighting, abundant natural light pouring in, and a fireplace to add warmth to the heart of the home. The kitchen is a chef's dream, offering custom cabinetry, multiple ovens, granite countertops, stack stone accents and a brand new faucet and disposal. Did we mention the pool house? 1,300 sq ft poolside casita is perfect for entertaining. The casita features a large saloon style bar, TV's, pool table, and even has its own half bath. This is where the party happens! The backyard has a large swimming pool, extended length covered patio, additional shade structure, basketball court, dedicated fire pit area, plenty of room for parking, and the shed is also included. The property also has a back up generator in case the power ever goes out. This isn't just a house, this is an estate. The home is move in ready with New Carpets and Paint, tile floors steam cleaned, multiple plumbing fixtures are brand new, light bulbs replaced, all HVAC's inspected and tuned up, and many items convey with the home. This will be a special place to call home for the next lucky owner. Hurry up and see this one soon!
| Elementary School | Middle School | High School |
|---|---|---|
| Buckeye Elementary School | Buckeye Elementary School | Buckeye Union High School |
| Price History | |
|---|---|
| 6/27/2026 | Listed $1,200,000 |
| 7/30/2026 | 9$1,100,000 |
General Features
| Sewer | Septic Tank |
|---|---|
| Heating | Electric |
| Cooling | Central Air,Ceiling Fan(s) |
| Possession | Close Of Escrow |
| Roof | Tile |
| Garage Spaces | 3.0 |
| Association Fee Includes | No Fees |
| Architectural Style | Territorial/Santa Fe |
| Pool Features | Outdoor |
| Construction Materials | Stucco,Wood Frame,Painted |
| Year Built | 2002 |
| View | City Lights,Mountain(s) |
| Township | 1S |
| Property Subtype | Single Family Residence |
| Tax Year | 2025 |
| Ownership | Fee Simple |
| Accessibility | Lever Handles,Bath Lever Faucets |
| County | Maricopa |
| New Construction | No |
| Property Type | Residential |
| HOA | No |
| Attached Garage | No |
| Energy Efficient | Multi-Zones |
| Subdivision Name | SOUTHWEST DESERT ESTATES |
| Possible Use | None |
| Other Structures | Shed(s),Gazebo |
| Special Listing Conditions | N/A |
| Status | Active |
| Directions | From AZ-303,head south to Cotton Ln. At the traffic circle,take the 1st exit onto Estrella Pkwy,turn right onto W Elliot Rd,turn left onto S 195th Ave/S Rainbow Valley Rd,turn right onto W Ramos Ln,t |
| High School | Buckeye Union High School |
| City | Buckeye |
| Disclosures | Agency Discl Req |
| High School District | Buckeye Union High School District |
| Open Parking Spaces | 3.0 |
| Lot Size Units | Square Feet |
| Lot Size Square Feet | 58277.0 |
| Carport Spaces | 0.0 |
| Carport Y/N | No |
| Spa Features | Above Ground |
| Elementary School | Buckeye Elementary School |
| Property Attached Y/N | No |
| Land Lease Y/N | No |
| Tax Annual Amount | 6275.0 |
| Home Warranty Y/N | No |
| Middle/Junior High School | Buckeye Elementary School |
| Lease Renewal Y/N | No |
| Lease Considered Y/N | No |
| Rent Control Y/N | No |
| Builder Name | ALEX CARROLL |
| Standard Status | Active |
| Occupancy Type | Vacant |
| Elementary School District | Buckeye Elementary District |
| Tax Lot | 18 |
| MobileHomeRemainsYN | No |
| New Financing: Conventional | True |
| Senior Community | No |
| Ttl Monthly Fee Equiv | 0.0 |
| New Financing Cash | True |
Interior Features
| Interior Amenities | Walk-in Pantry,High Speed Internet,Granite Counters,Double Vanity,Eat-in Kitchen,Breakfast Bar,9+ Flat Ceilings,Kitchen Island,Pantry,Full Bth Master Bdrm,Separate Shwr & Tub |
|---|---|
| Flooring | Carpet,Tile |
| Fireplace Features | Living Room |
| Total Stories | 1 |
| Air Conditioning Y/N | Yes |
| Heating Y/N | Yes |
| Fireplace Y/N | Yes |
| Laundry Features | Inside |
| Total Bedrooms | 4 |
| LivingAreaSource | Assessor |
| Total Baths | 4 |
| Bedrooms Possible | 5 |
| Other_sp_Rooms_co_Family_sp_Room | True |
| Other_sp_Rooms_co_Great_sp_Room | True |
| Other_sp_Rooms_co_Guest_sp_Qtrs_hyphen_Sep_sp_Entrn | True |
| Built-in Microwave | True |
| Kitchen Island | True |
| Multiple Ovens | True |
| Pantry | True |
| Walk-in Pantry | True |
Exterior Features
| Exterior Amenities | Private Street(s),Private Yard,Sport Court(s),Storage |
|---|---|
| Fencing | Block |
| Parking Features | RV Access/Parking,RV Gate,Garage Door Opener,Direct Access,Circular Driveway,Attch'd Gar Cabinets,Over Height Garage,Separate Strge Area,Side Vehicle Entry |
| Lot Features | North/South Exposure,Hillside Lot,Sprinklers In Rear,Sprinklers In Front,Desert Back,Desert Front,Synthetic Grass Back |
| Water Source | Pvt Water Company |
| Lot Size Area | 58277.0 |
| Spa | Yes |
| Lot Size Acres | 1.34 |
| Road Surface Type | Paved |
| Lot Size Source | Assessor |
| Waterfront Y/N | No |
| Covered Spaces | 3.0 |
| Crops Included Y/N | No |
| Road Responsibility | Private Maintained Road |
| Horse Y/N | No |
| Irrigation Water Rights Y/N | No |
Amenities
- Foreclosure
- Views
- Short Sale
- New Construction
- Adult 55+
- Lease To Own
- No HOA Fees
- Furnished
- Primary On Main
- Air Conditioning
- Seller Finance
- Green
- Fixer Upper
- Horse
- Golf
- Fireplace
- Deck
- Garage
- Basement
- Pool
Property vs Single Family Average in 85326
Price
Taxes
Year Built
Visits
 © 2026 Arizona Regional Multiple Listing Service, Inc. All rights reserved. All information should be verified by the recipient and none is guaranteed as accurate by ARMLS. Information deemed to be reliable but not guaranteed. Listing broker has attempted to offer accurate data, but buyers are advised to confirm all items. Only IDX residential listings are displayed on this site. The information being provided is for consumers' personal, non-commercial use and may not be used for any purpose
